
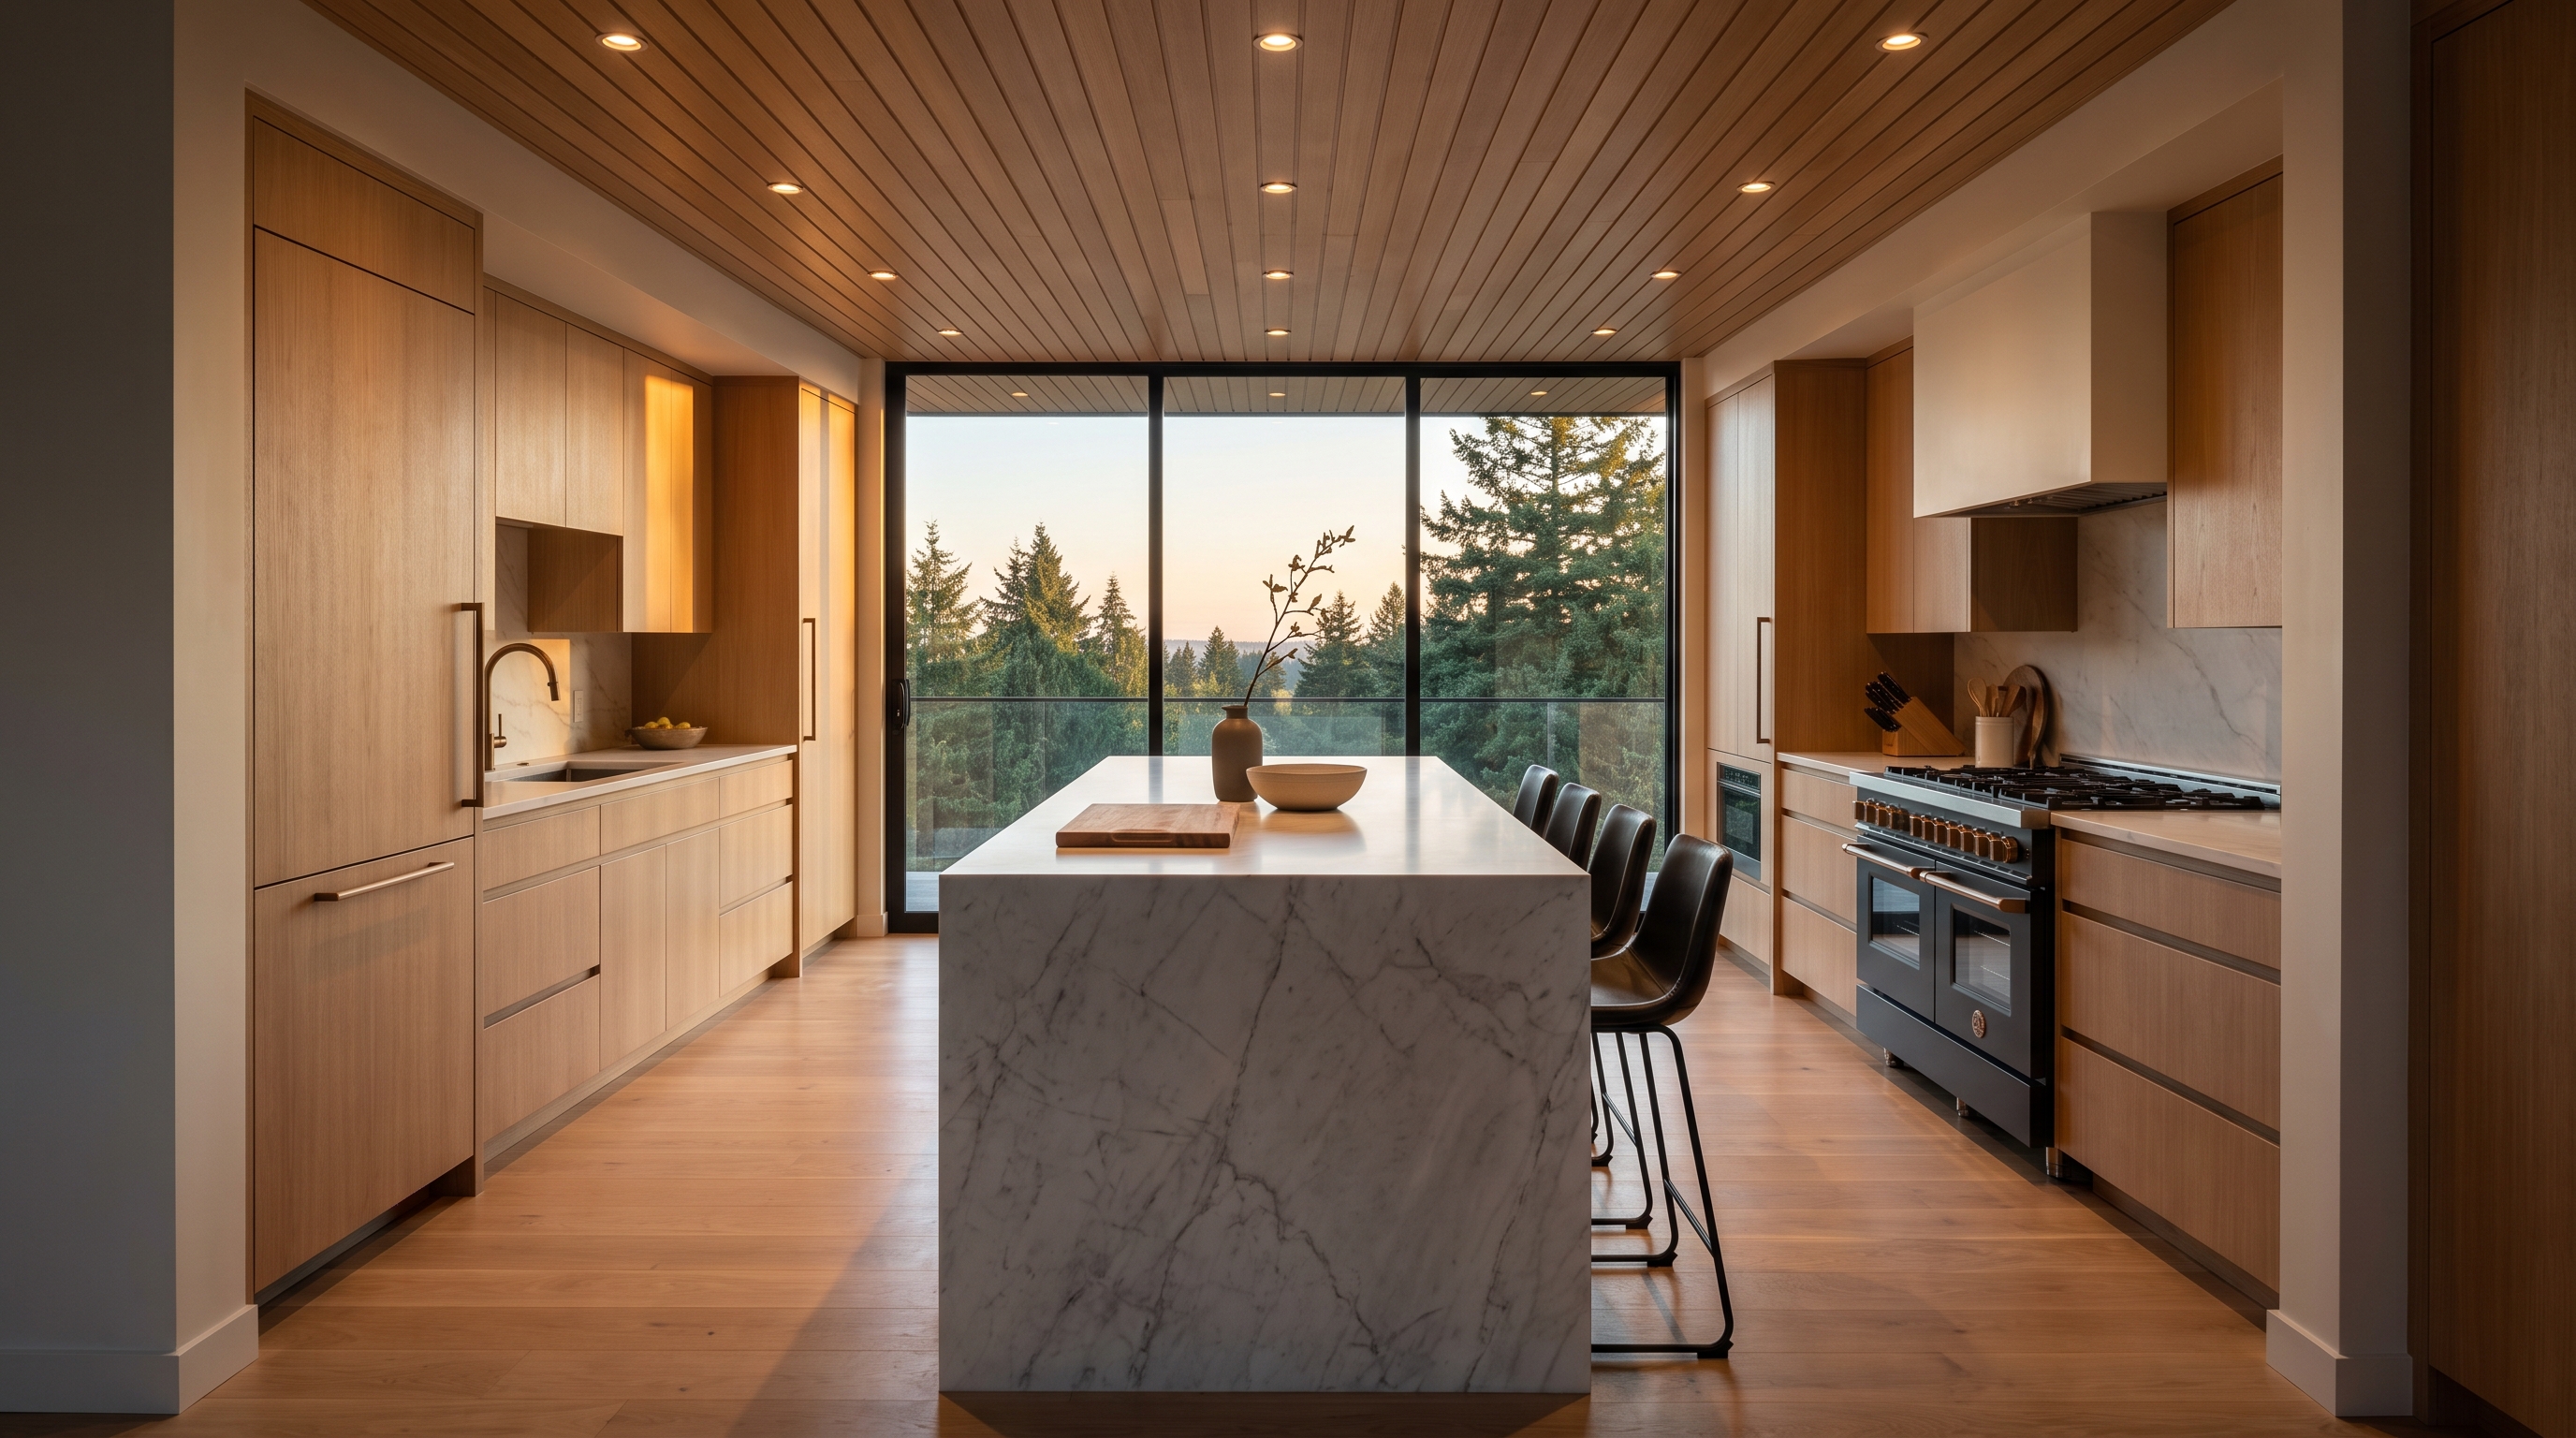
Kitchen remodel pricing in the Seattle area confuses homeowners for a simple reason: the same words describe very different projects. A cosmetic refresh, a full gut renovation, and a wall-moving reconfiguration are three different scopes with three different budgets, even in the same kitchen.
This guide lays out the realistic market ranges we see across Seattle and the Eastside, what actually drives the number, and how to budget without surprises. Every project is scoped individually, so treat these as orientation, not a quote.
What does a kitchen remodel cost in Seattle right now?
In the Seattle market, a meaningful kitchen remodel generally starts in the mid five figures. A cosmetic update that keeps the existing layout, such as new counters, fronts, lighting, and paint, commonly lands below that. A full remodel with new cabinets, appliances, surfaces, and updated electrical and plumbing typically runs in the mid to upper five figures. High-end projects with custom cabinetry, slab stone, structural changes, or layout moves regularly reach six figures.
Labor costs in the Puget Sound region are among the highest in the country, and permit and inspection requirements add real, legitimate cost compared to cheaper markets. A number that looks dramatically below market usually means scope is missing from the bid, not that someone found a shortcut.
- Cosmetic refresh (same layout, surface updates): lower five figures
- Full remodel (new cabinets, surfaces, appliances, code updates): mid to upper five figures
- Custom or structural (layout changes, walls moved, high-end finishes): six figures
What drives the price up or down?
Three decisions dominate a kitchen budget: whether the layout changes, the cabinet line you choose, and the countertop material. Moving plumbing or removing a wall pulls engineering, permits, and trades into the project. Cabinetry can swing the total more than any other single line item, from stock boxes to full custom rift-sawn oak. Slab stone versus quartz versus laminate is the third lever.
Older Seattle homes add a fourth variable: what is behind the walls. Knob-and-tube wiring, galvanized plumbing, and undersized panels are common in pre-1970s housing stock, and a responsible contractor prices the correction rather than covering it up.
Rather talk it through?
Free consultations, honest answers, zero pressure.
Where does the money actually go?
On a typical full kitchen remodel, roughly a third goes to cabinetry and counters, a third to labor across the trades, and the rest splits between appliances, fixtures, flooring, electrical, plumbing, permits, and project management. Design and planning are a small fraction of the total but determine how efficiently everything else is spent.
- Cabinetry and countertops: often the largest single block
- Skilled labor (demo, framing, electrical, plumbing, tile, finish): the second
- Appliances and fixtures: wildly variable by brand choice
- Permits, design, and management: small percentage, large effect
How to budget without surprises
Set a working range before design starts and share it with your design-build team; designing to a number beats pricing a fantasy. Carry a contingency of roughly ten to fifteen percent for an older home. Make allowance items, such as tile, fixtures, and appliances, explicit in the contract so you control those decisions.
Most importantly, insist on a fixed, itemized scope before demolition. Vague single-line bids are where budget overruns are born.
Authoritative resources