Basements
Basement finishing
The square footage you already own, finally worth living in.
8–12 wks
Typical basement construction window
Dry-first
Moisture addressed before any finish goes in
Code egress
Engineered window wells for legal bedrooms
The approach
Built the way it should be
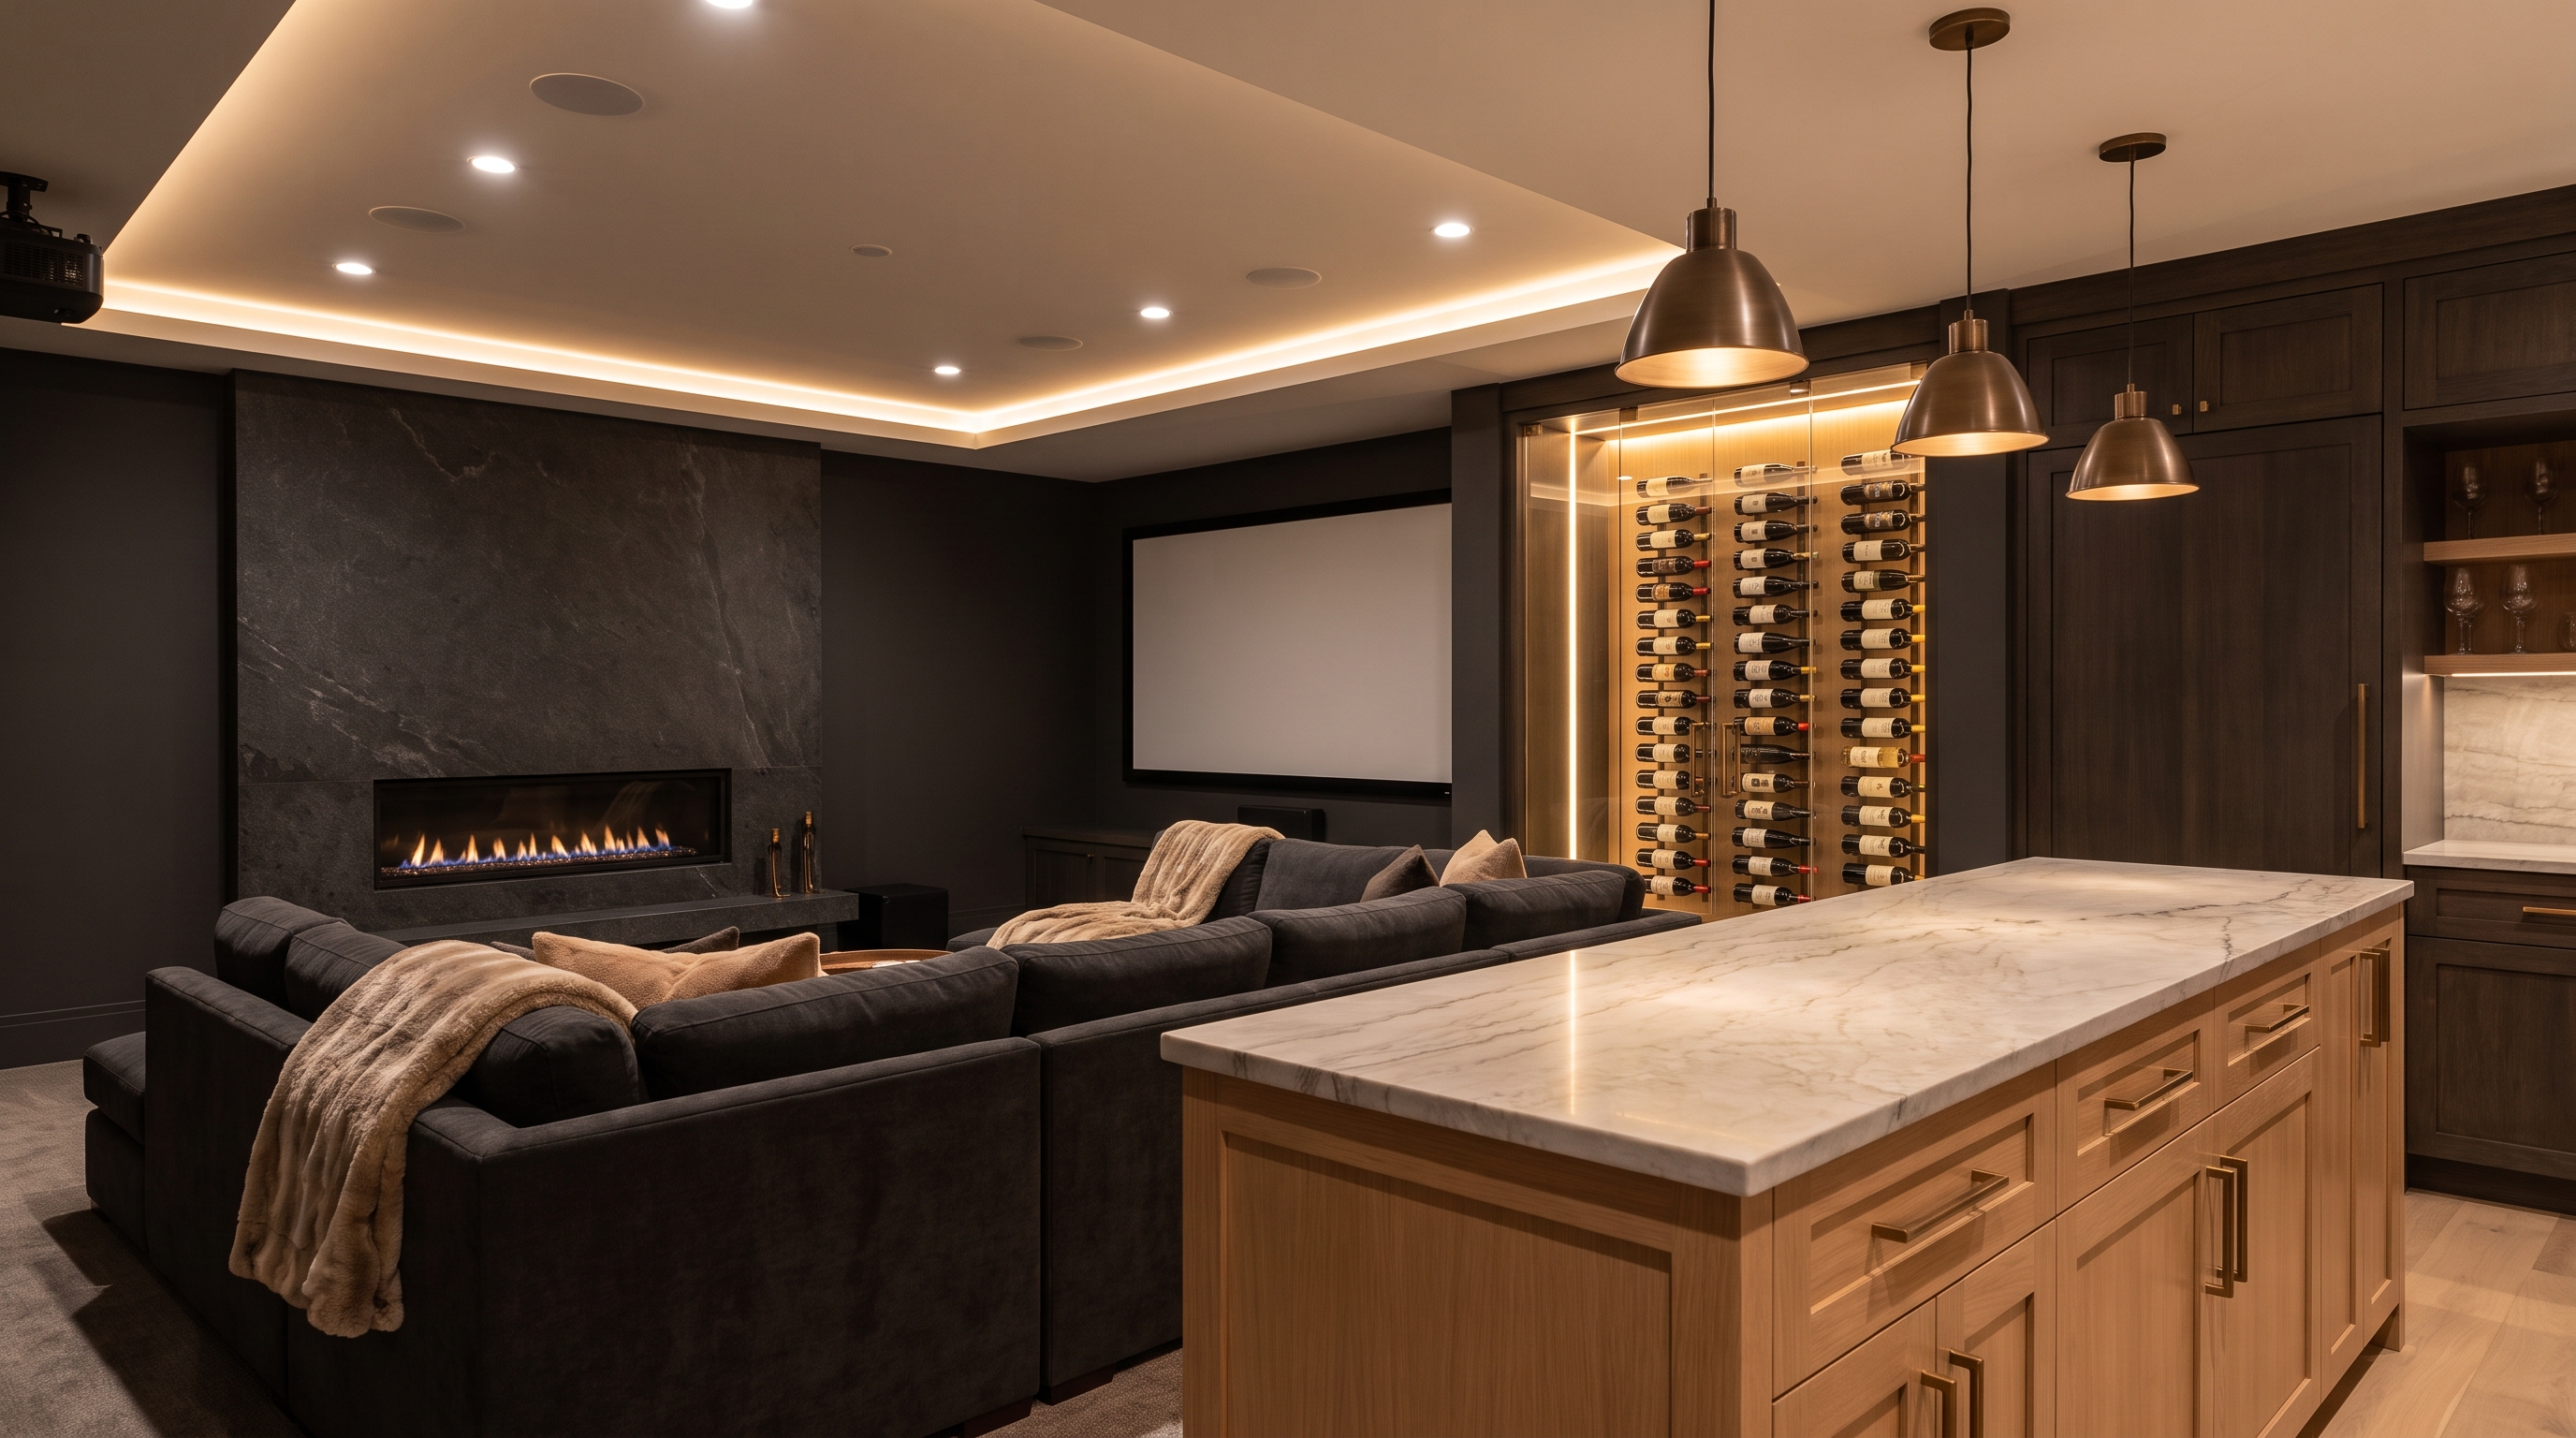
Your basement is the least expensive square footage you will ever add, because the structure already exists. We turn unfinished and half-finished basements into family rooms, guest suites, home offices, gyms, and legal rental units. The design phase is about honest priorities: ceiling height, natural light, stair location, and where the mechanical systems live all shape what the space can become, and we tell you plainly what will work and what will fight the house.
In the Puget Sound climate, a basement project succeeds or fails on moisture management, so we handle that before a single finish goes in. We assess drainage, grading, and any history of water intrusion, then build with the right vapor control, subfloor systems, and insulation for below-grade conditions. Bedrooms require code-compliant egress windows, which usually means cutting the foundation and installing a window well, work we engineer and permit properly. Furnaces, water heaters, and panels get code clearances and access, not a drywall box that fails inspection.
Basement projects are among the easiest to live through because the work zone is naturally separated from your main floor. We contain dust at the stairs, schedule the loudest work in predictable windows, and keep laundry and mechanical access available throughout. Most clients are surprised how quickly the space goes from concrete to comfortable once the rough-ins pass inspection.
Signature materials & finishes
The process
How your basement finishing runs
Assessment and design
We take an honest look at ceiling height, natural light, stair location, and where mechanicals live, then design a plan that works with the house instead of fighting it.
Moisture and egress
We diagnose drainage, grading, and any water history and address it first. Bedrooms get code-compliant egress windows, which means engineered foundation cuts and window wells.
Framing and rough-in
We frame, insulate for below-grade conditions, and run electrical, plumbing, and heating with proper code clearances around furnaces, water heaters, and panels.
Finish and walkthrough
Below-grade-rated flooring, drywall, built-ins, and any bath or kitchenette go in. We finish with a walkthrough and hand over care and warranty details in writing.
Before you start
Things to consider
A few tradeoffs worth thinking through early, while they are still cheap decisions rather than expensive change orders.
Ceiling height and comfort+
Many older basements were dug for furnaces, not people, and headroom varies. Sometimes soffits and beam placement solve it; occasionally lowering the slab is the only real fix. We tell you plainly what your ceiling allows before design goes far.
Diagnose moisture before finishing+
We will not bury a water problem behind new drywall. Sometimes the fix is exterior grading and gutters; sometimes an interior drainage system and sump. Diagnosing first costs a little now and saves a gut-out later.
Legal bedroom or rental unit+
A legal bedroom needs egress, minimum ceiling height, and smoke and CO protection; a rental unit adds kitchen, separation, and sometimes parking rules that vary by city. Designing to code from the start protects safety and appraised value.
Let's talk it through
Tell us about your basement finishing and get real answers
Our concierge can walk you through scope, timeline, and what a project like yours involves, no pressure and no sales script. Or book a free consultation and we will come see the space.
Related work
Explore what pairs with this
Built to code
Every basement finishing project we build is permitted and inspected. In Washington you can and should verify any contractor's standing before hiring, through the Washington State L&I contractor verification tool. For homes built before 1978, we follow EPA Lead-Safe (RRP) practices to keep your family and our crew safe from lead dust.
Straight answers
Basement finishing questions
How long does a basement finish take?+
Most basement projects run 8 to 12 weeks of construction. Adding a bathroom, a kitchenette, or egress windows extends the schedule; a straightforward open family room comes in faster. Permitting usually adds a few weeks up front.
My basement gets damp in winter. Can it still be finished?+
Usually, but only after the moisture problem is understood and addressed. Sometimes the fix is exterior grading and gutters; sometimes it is an interior drainage system and sump. We diagnose first and will not bury a water problem behind new drywall.
Can we make the basement a legal bedroom or rental unit?+
Bedrooms need proper egress, minimum ceiling heights, and smoke and carbon monoxide protection; rental units add kitchen, separation, and sometimes parking requirements that vary by city. We design to the applicable code from the start so the space is legal, safe, and adds appraised value.

Free consultation
Let's walk your home together
Tell us what isn't working. We'll bring options, honest numbers, and a plan — no pressure, no obligation.