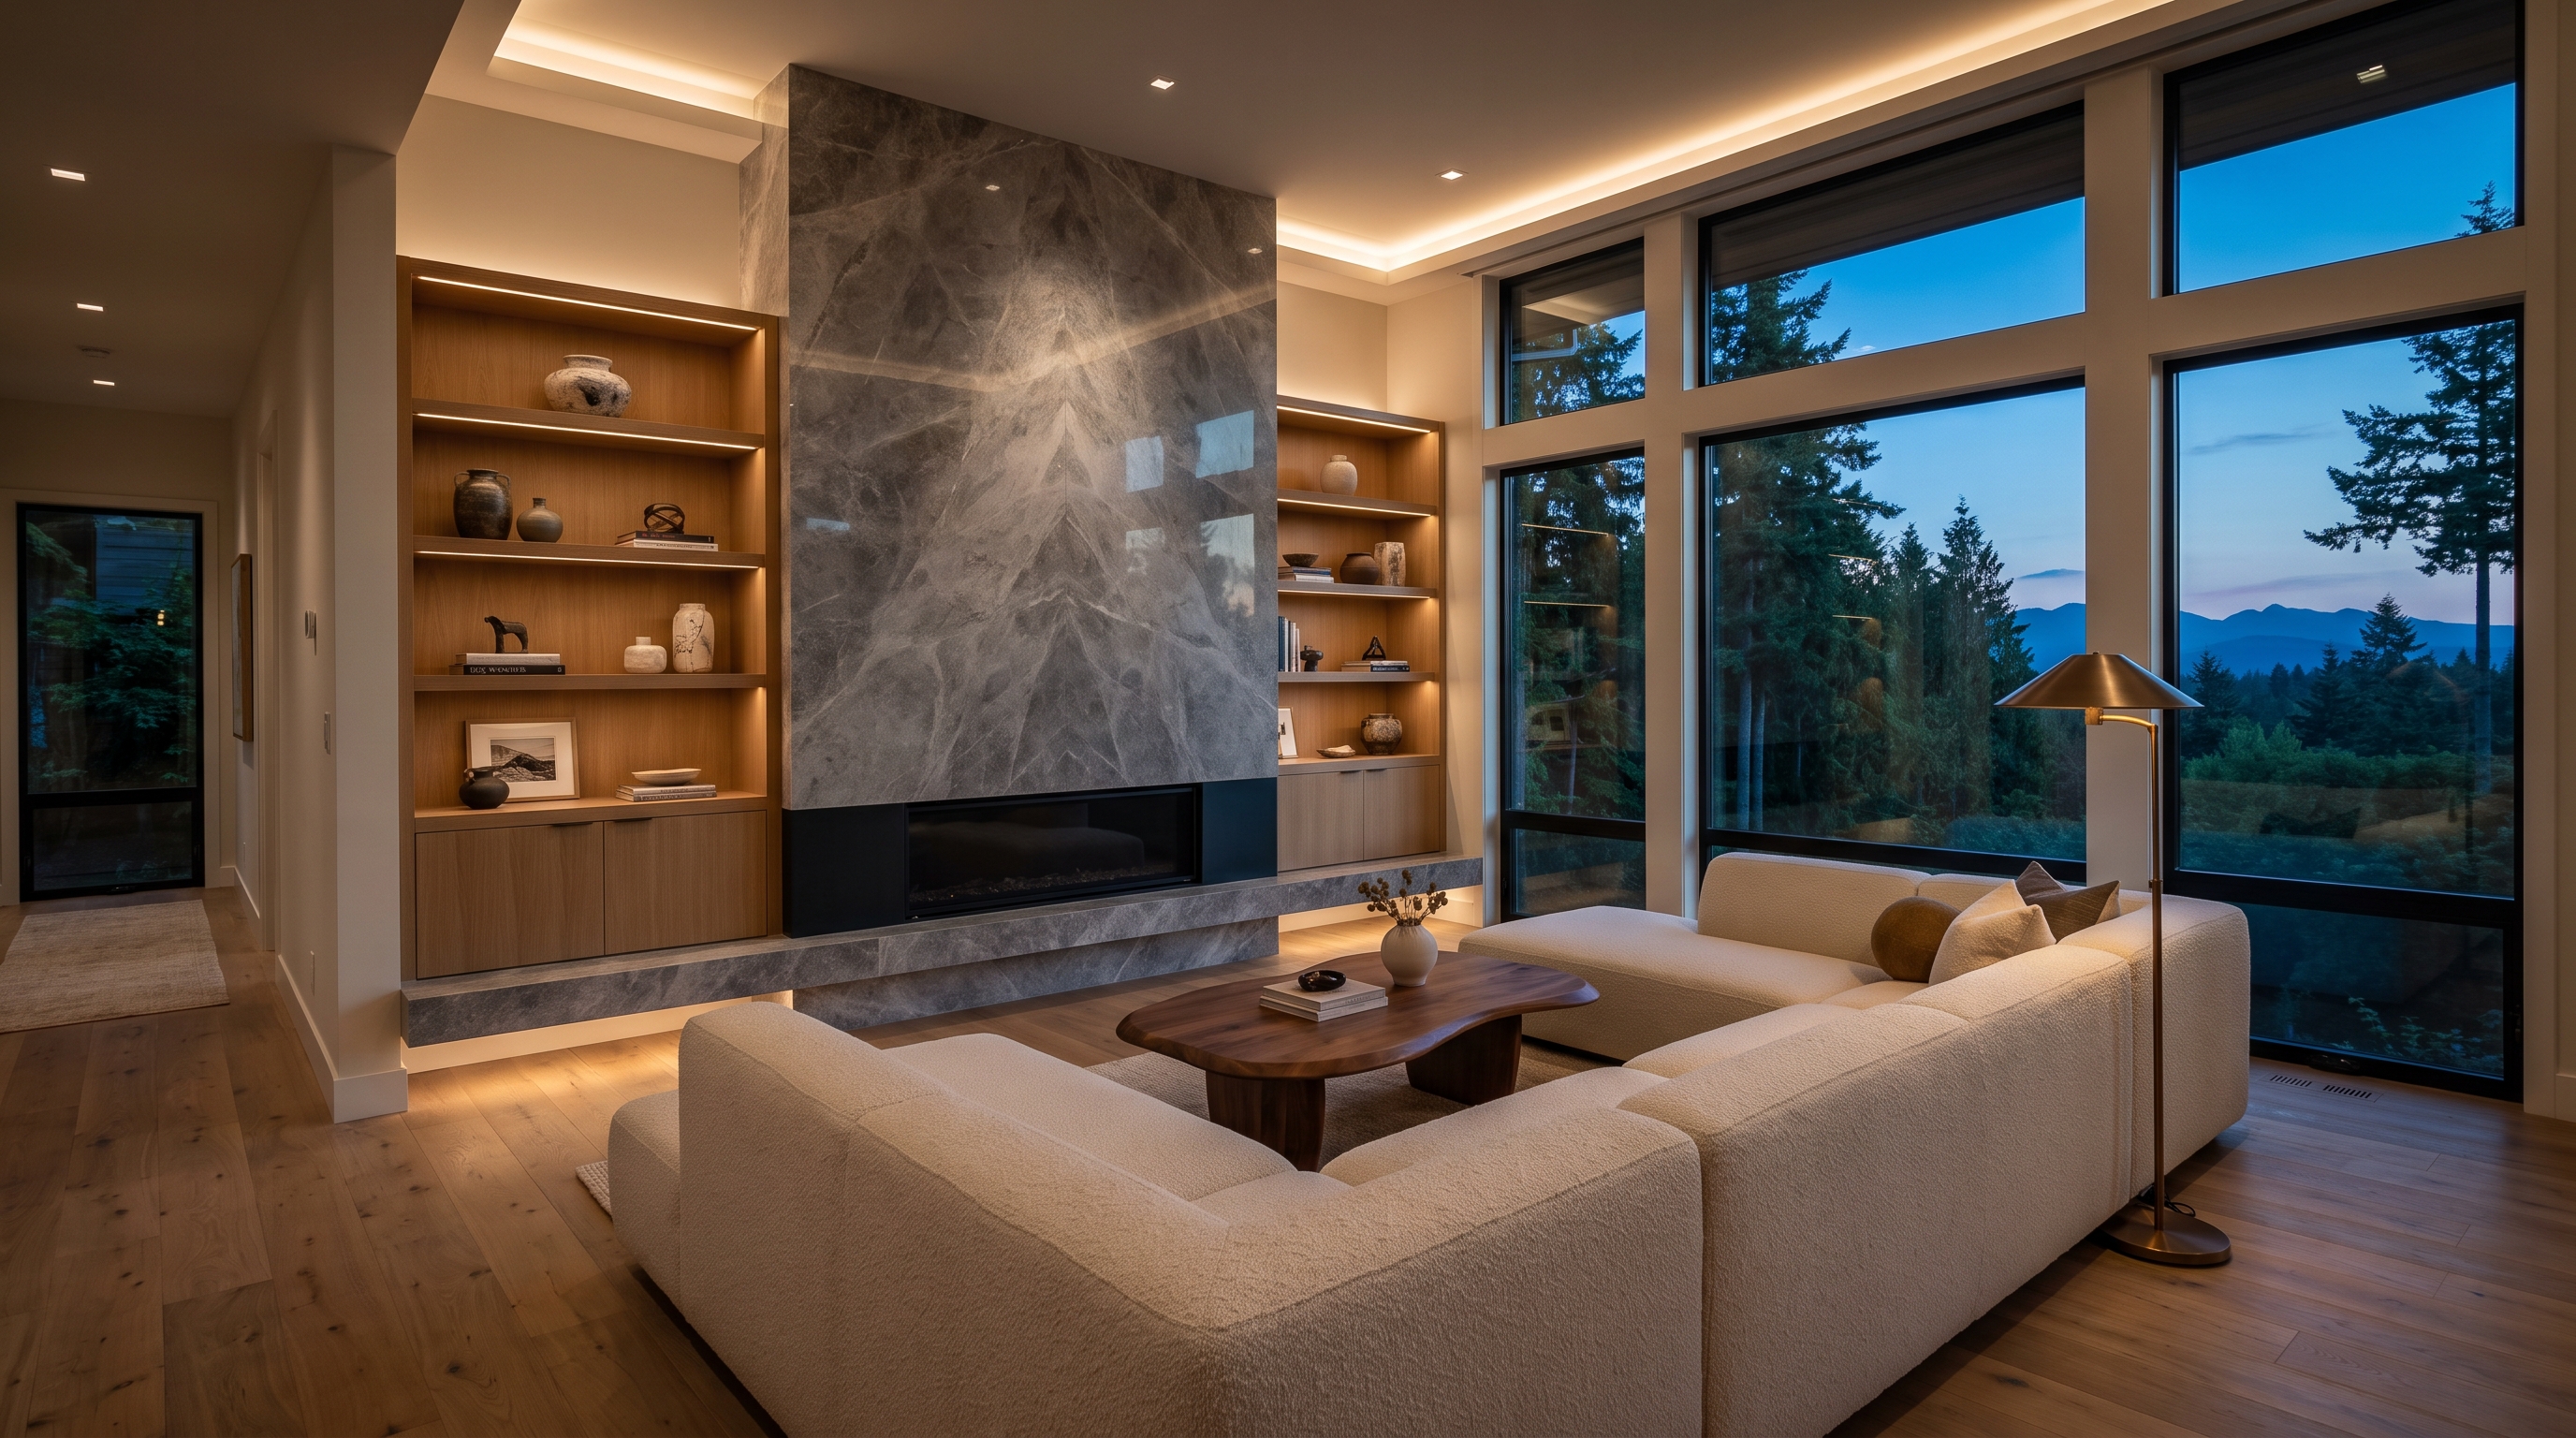
Whole home
Full home remodeling
One team, one plan, and a whole house that finally works together.
4–9 mo
Typical whole-home construction window
Phased
Written schedule broken into clear milestones
1
Accountable design-build team, start to finish
The approach
Built the way it should be
A whole-home remodel is a chance to fix everything at once: the chopped-up floor plan, the tired systems, the finishes that never matched. We approach it as one coordinated project rather than a series of disconnected rooms, so the architecture, lighting, and materials read as a single, intentional home. Our design-build process means the people pricing and building the project are in the room when it is designed, which keeps ambition and budget honest with each other.
This is where building science earns its keep. We evaluate the structure, electrical service, plumbing, insulation, and mechanical systems up front, because a beautiful remodel on top of failing systems is money wasted. Load-bearing changes get engineered drawings and permits, aging panels and knob-and-tube wiring get replaced, and we sequence trades so plumbing, electrical, and HVAC rough-ins happen in the right order the first time. In many pre-1980 Puget Sound homes, we also address seismic connections and insulation while everything is open.
A project this size lives or dies on management. You get a detailed schedule broken into phases, a weekly written update, and a project manager whose job is to see problems before they cost you time. Many clients move out for portions of the work; we help you plan the phasing either way. At the end, we do a room-by-room walkthrough, close out the punch list, and hand over documentation for everything behind the walls.
Signature materials & finishes
The process
How your full home remodeling runs
Assessment and design
We evaluate the structure, electrical service, plumbing, and mechanicals up front, then design every room as one coordinated home rather than a series of disconnected projects.
Engineering and permits
Load-bearing changes get engineered drawings, and we prepare complete permit submittals. Design-build pricing keeps ambition and budget honest before construction begins.
Systems and structure
Aging panels and old wiring are replaced, structural work is completed, and plumbing, electrical, and HVAC rough-ins are sequenced in the right order and inspected as we go.
Finishes and closeout
Kitchens, baths, flooring, and millwork are installed room by room. We finish with a full walkthrough, punch list closeout, and documentation for everything behind the walls.
Before you start
Things to consider
A few tradeoffs worth thinking through early, while they are still cheap decisions rather than expensive change orders.
Move out or phase the work+
A full-gut remodel is faster and cleaner if you move out, but that carries its own cost. Phasing lets you stay home at the expense of a longer schedule. We lay out the money, timeline, and daily-life tradeoffs honestly before you decide.
Fix systems now or defer them+
New finishes over an aging panel, old wiring, or tired plumbing is money spent twice. While walls are open is the one affordable window to replace what fails in year ten. We flag what is worth doing now versus what can wait.
Contingency for the unknown+
Older homes hide rot, outdated wiring, and past shortcuts. We carry a contingency for genuine unknowns and price any surprise in writing before proceeding, so a discovery does not derail the whole budget.
Let's talk it through
Tell us about your full home remodeling and get real answers
Our concierge can walk you through scope, timeline, and what a project like yours involves, no pressure and no sales script. Or book a free consultation and we will come see the space.
Related work
Explore what pairs with this
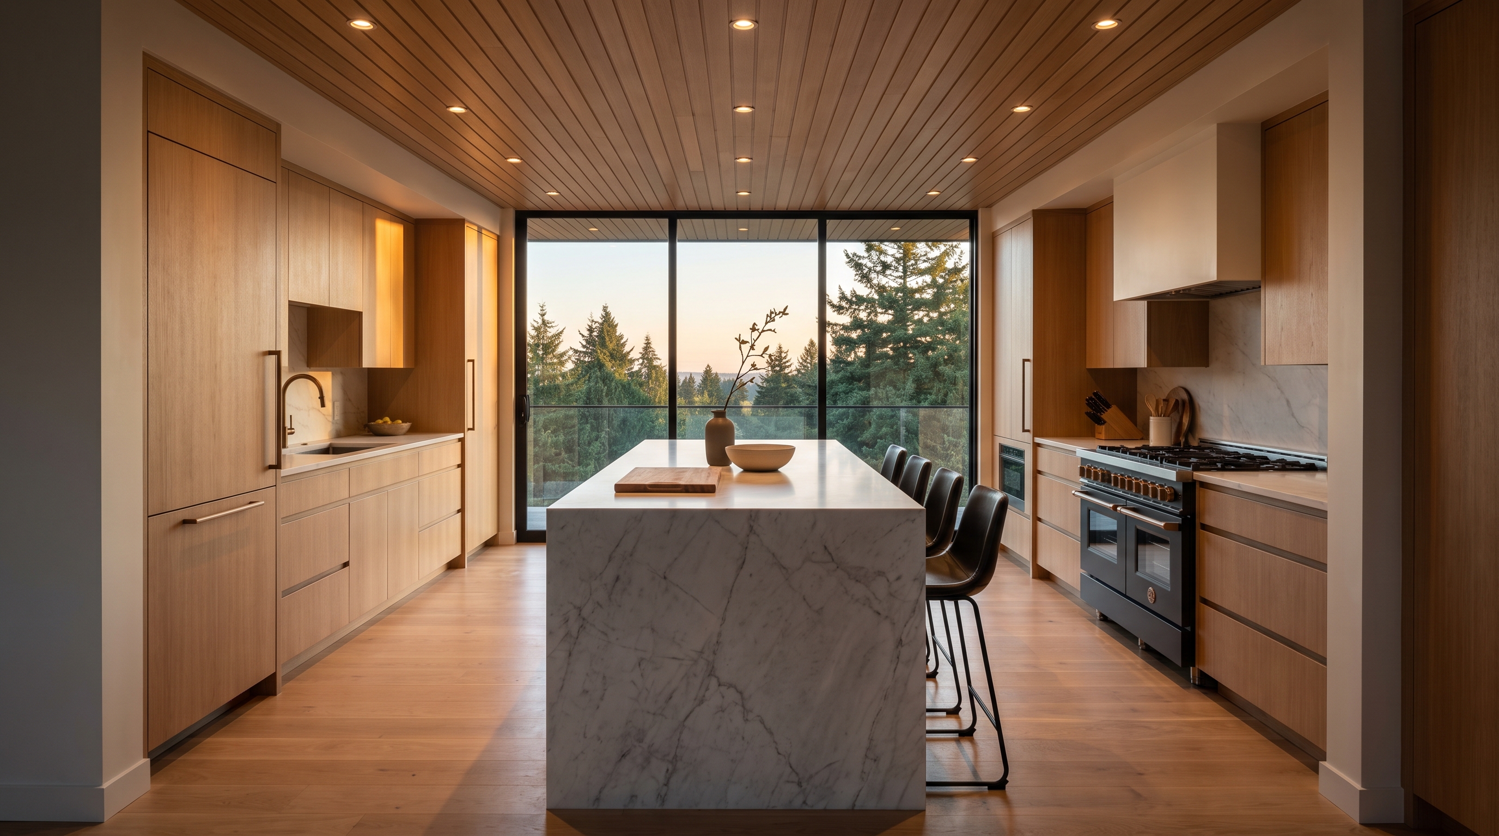
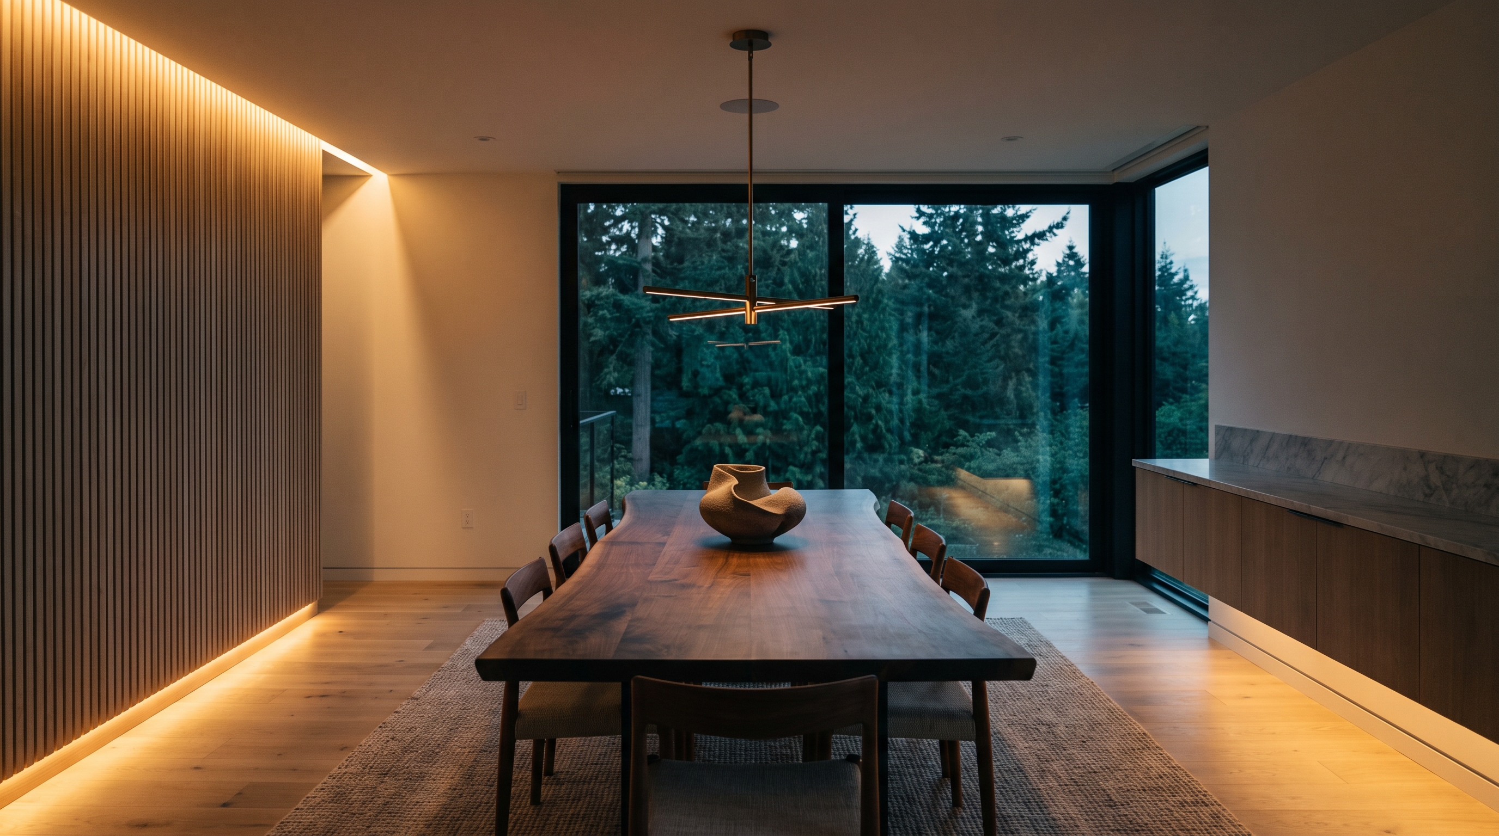
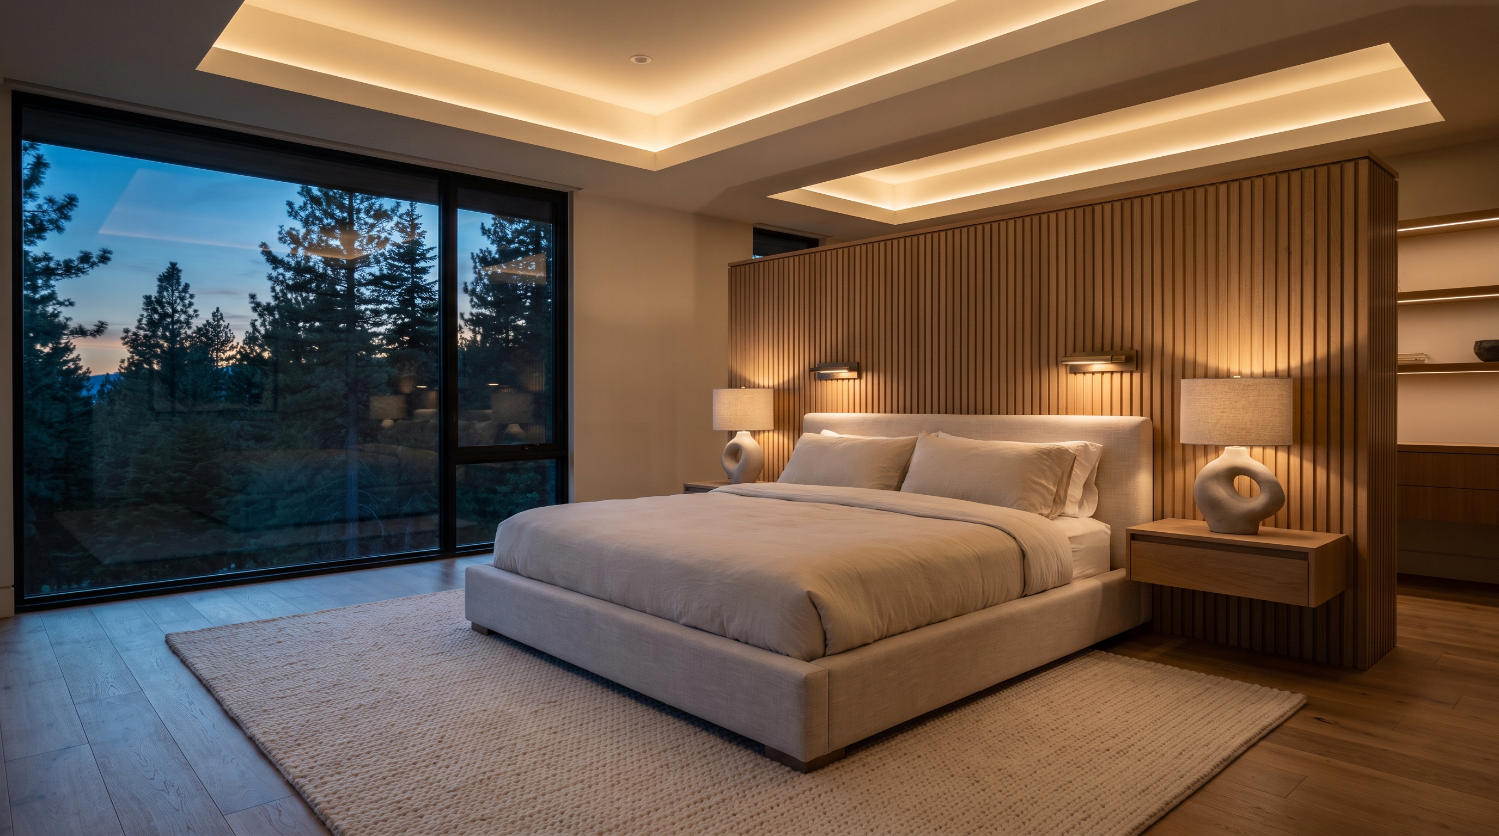
Built to code
Every full home remodeling project we build is permitted and inspected. In Washington you can and should verify any contractor's standing before hiring, through the Washington State L&I contractor verification tool. For homes built before 1978, we follow EPA Lead-Safe (RRP) practices to keep your family and our crew safe from lead dust.
Straight answers
Full home remodeling questions
How long does a whole-home remodel take?+
Design and permitting typically take 2 to 4 months, and construction commonly runs 4 to 9 months depending on scope and structural work. We build the schedule in phases and tell you the critical path items so you always know what drives the timeline.
Should we move out during construction?+
For a full-gut remodel, yes, and we will tell you honestly if that is your project. For phased remodels we can often keep a bedroom, bathroom, and temporary kitchen functional. We walk through the tradeoffs of cost, schedule, and sanity before you decide.
How do you keep a project this big on budget?+
By resolving decisions before construction, not during it. Our design-build process locks selections, allowances, and scope in writing up front, and we carry a contingency for genuine unknowns like hidden rot or outdated wiring. When something unexpected appears, you get options and pricing in writing before we proceed.

Free consultation
Let's walk your home together
Tell us what isn't working. We'll bring options, honest numbers, and a plan — no pressure, no obligation.