DreamPeak Builders — Seattle & the Eastside
Built above
expectations
Premium remodeling and construction, crafted like it's our own home.
The full set of drawings
Eight ways we
rebuild homes
KEEP SCROLLING — OPEN THE SET
Recent work
Projects our clients live in every day
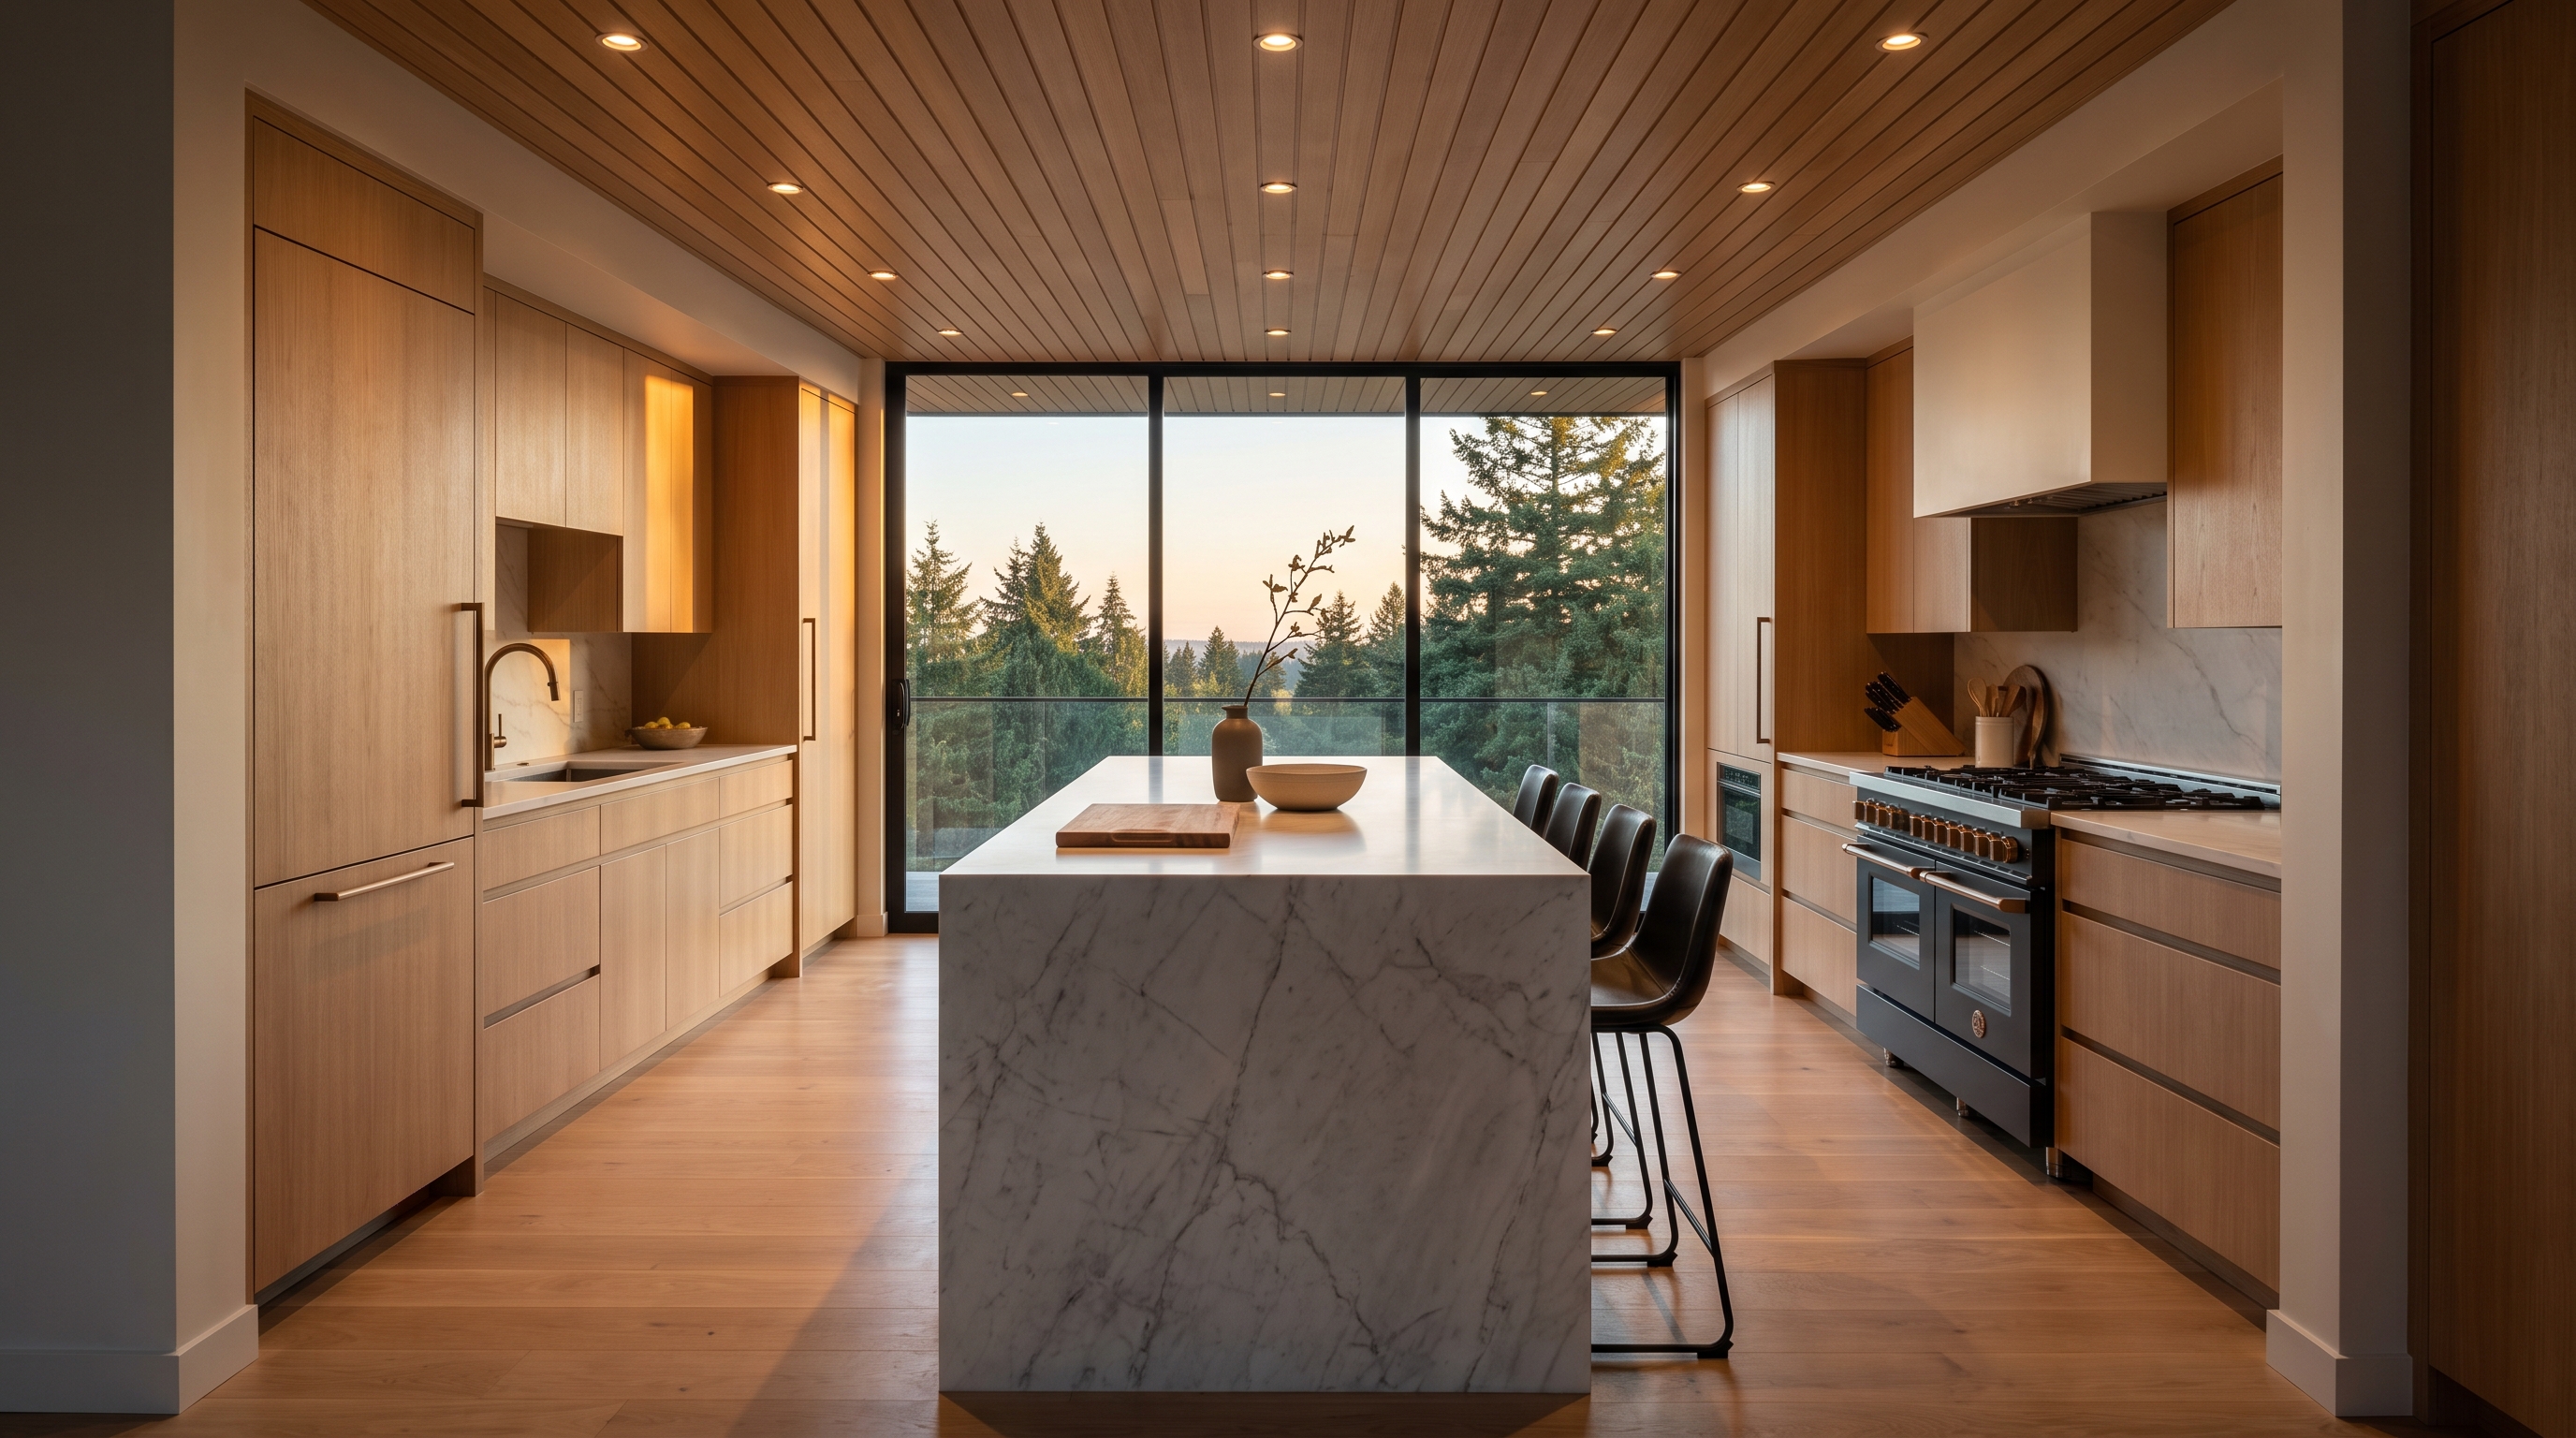
KITCHEN — FULL GUT
Chef's kitchen, Bellevue
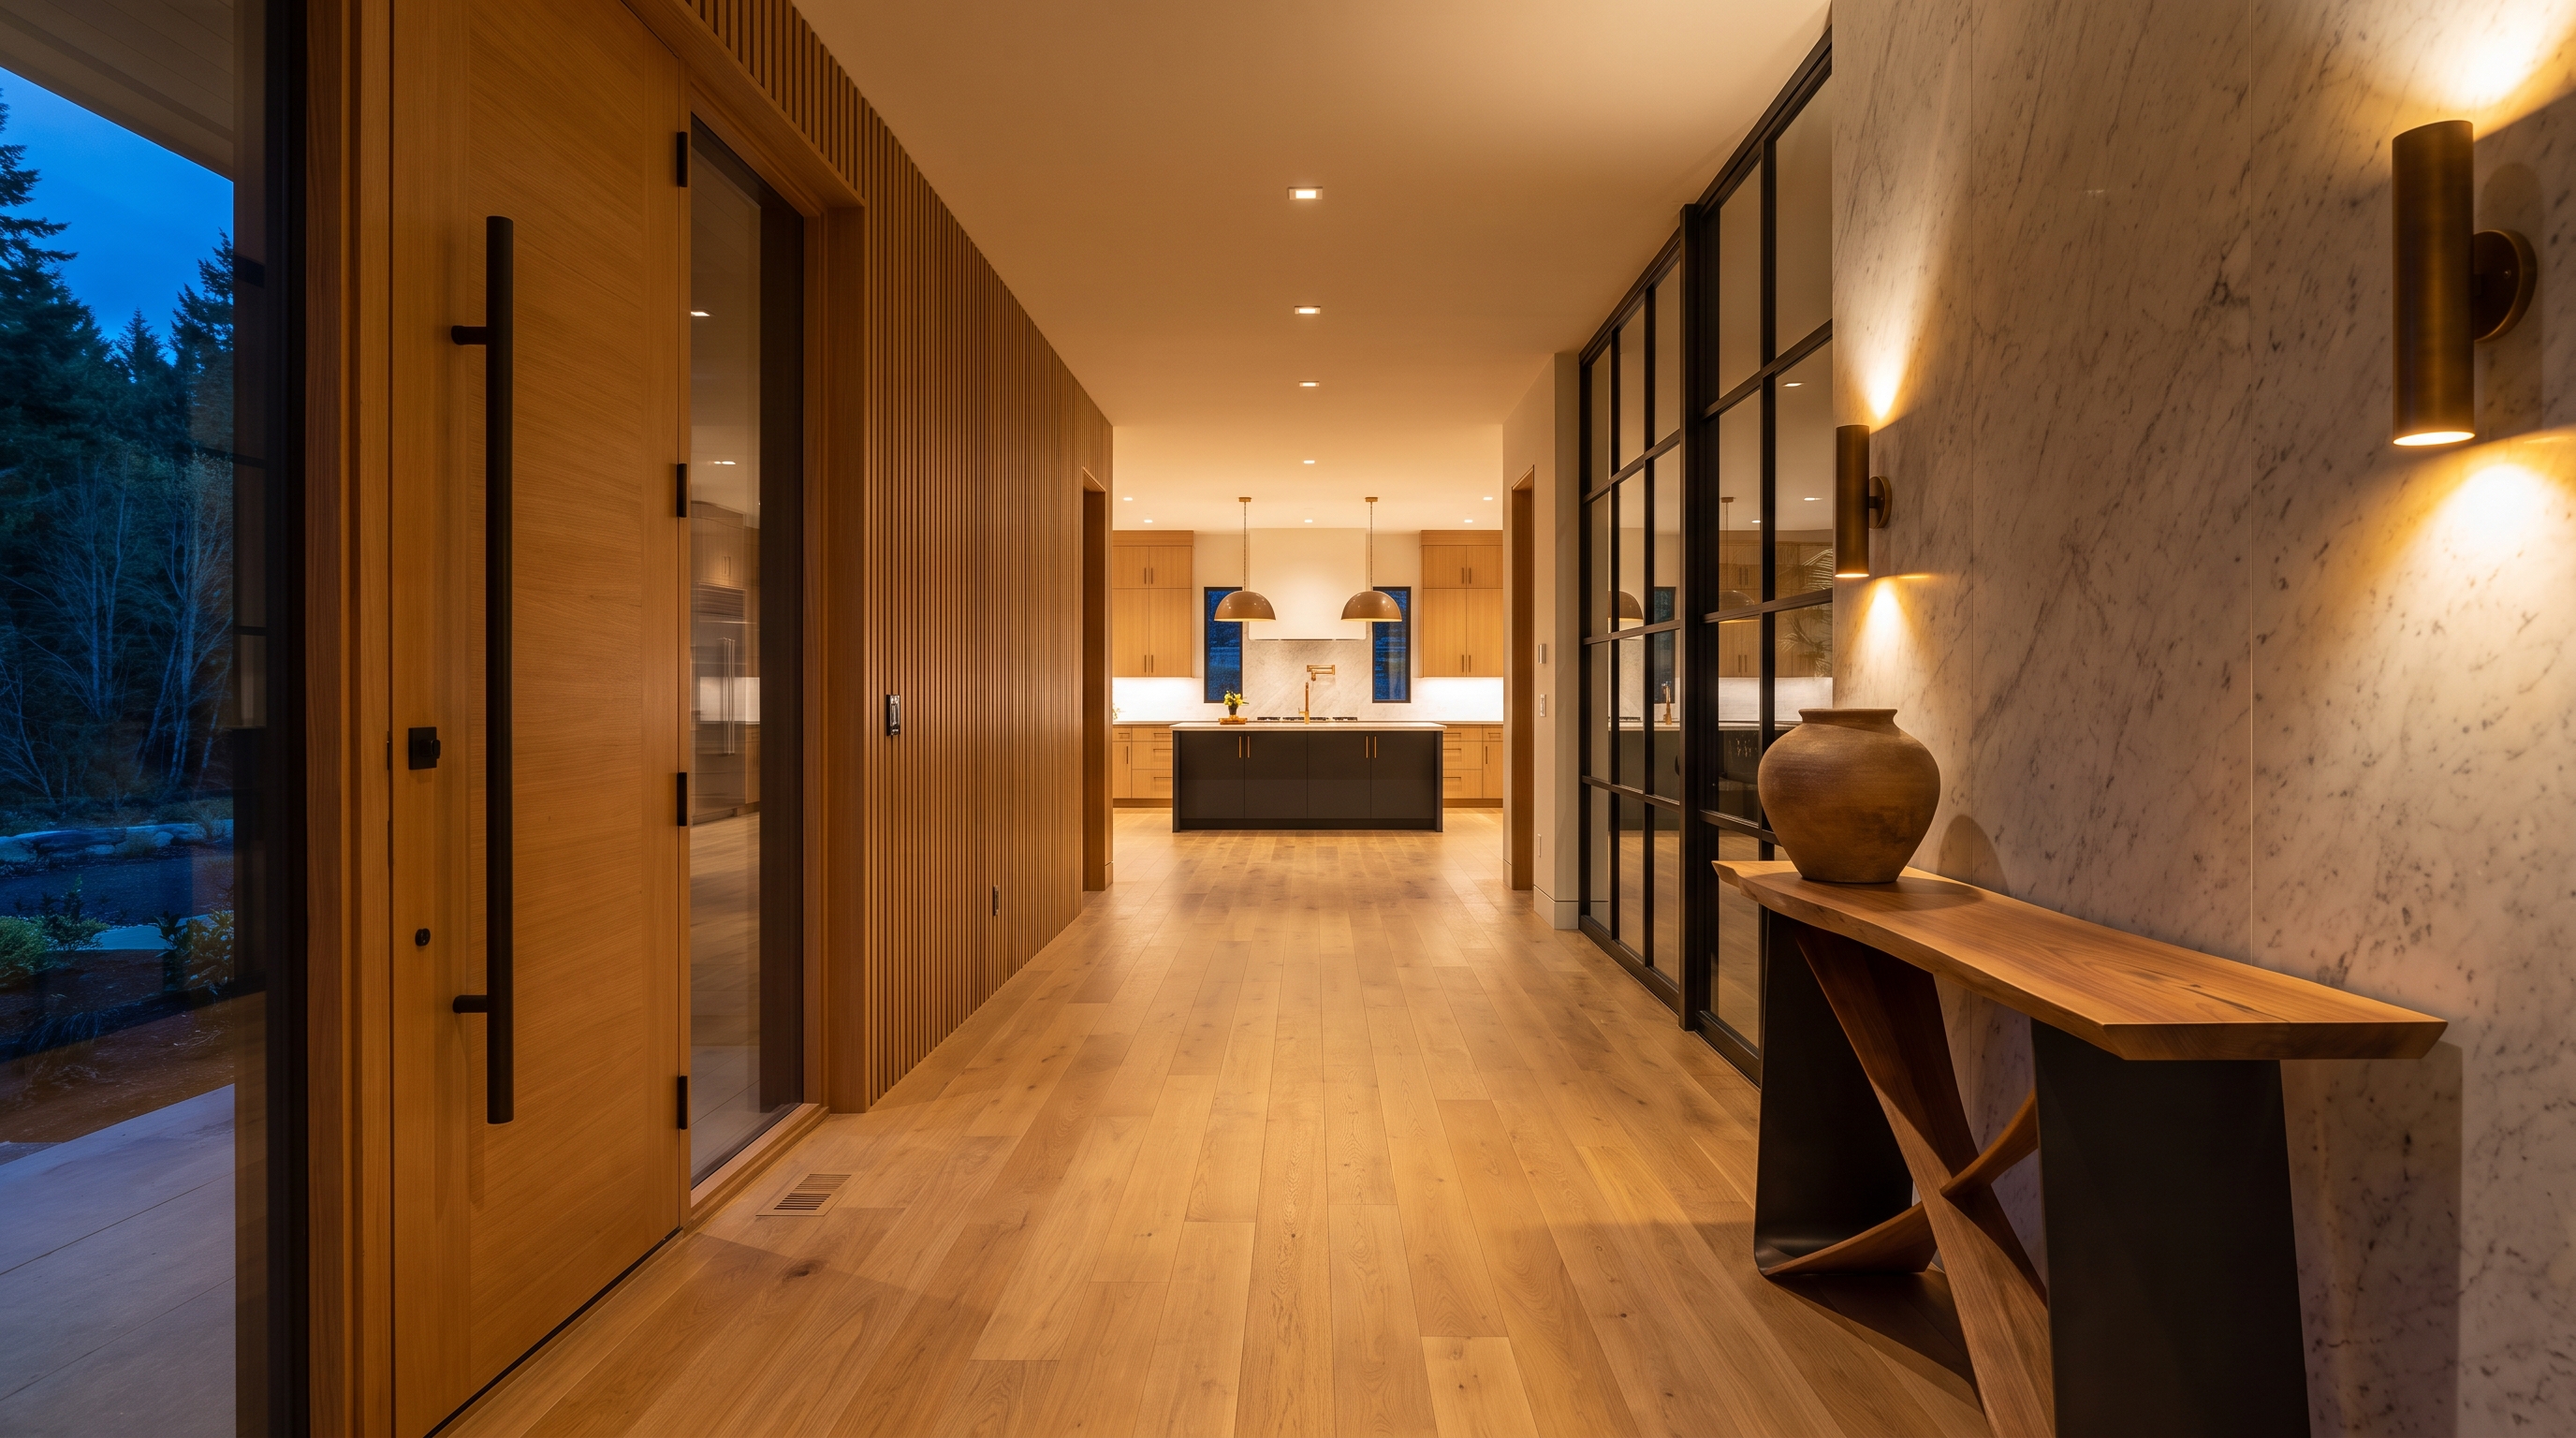
Oak, honed marble, and a lighting plan that earns its keep at dinner parties.
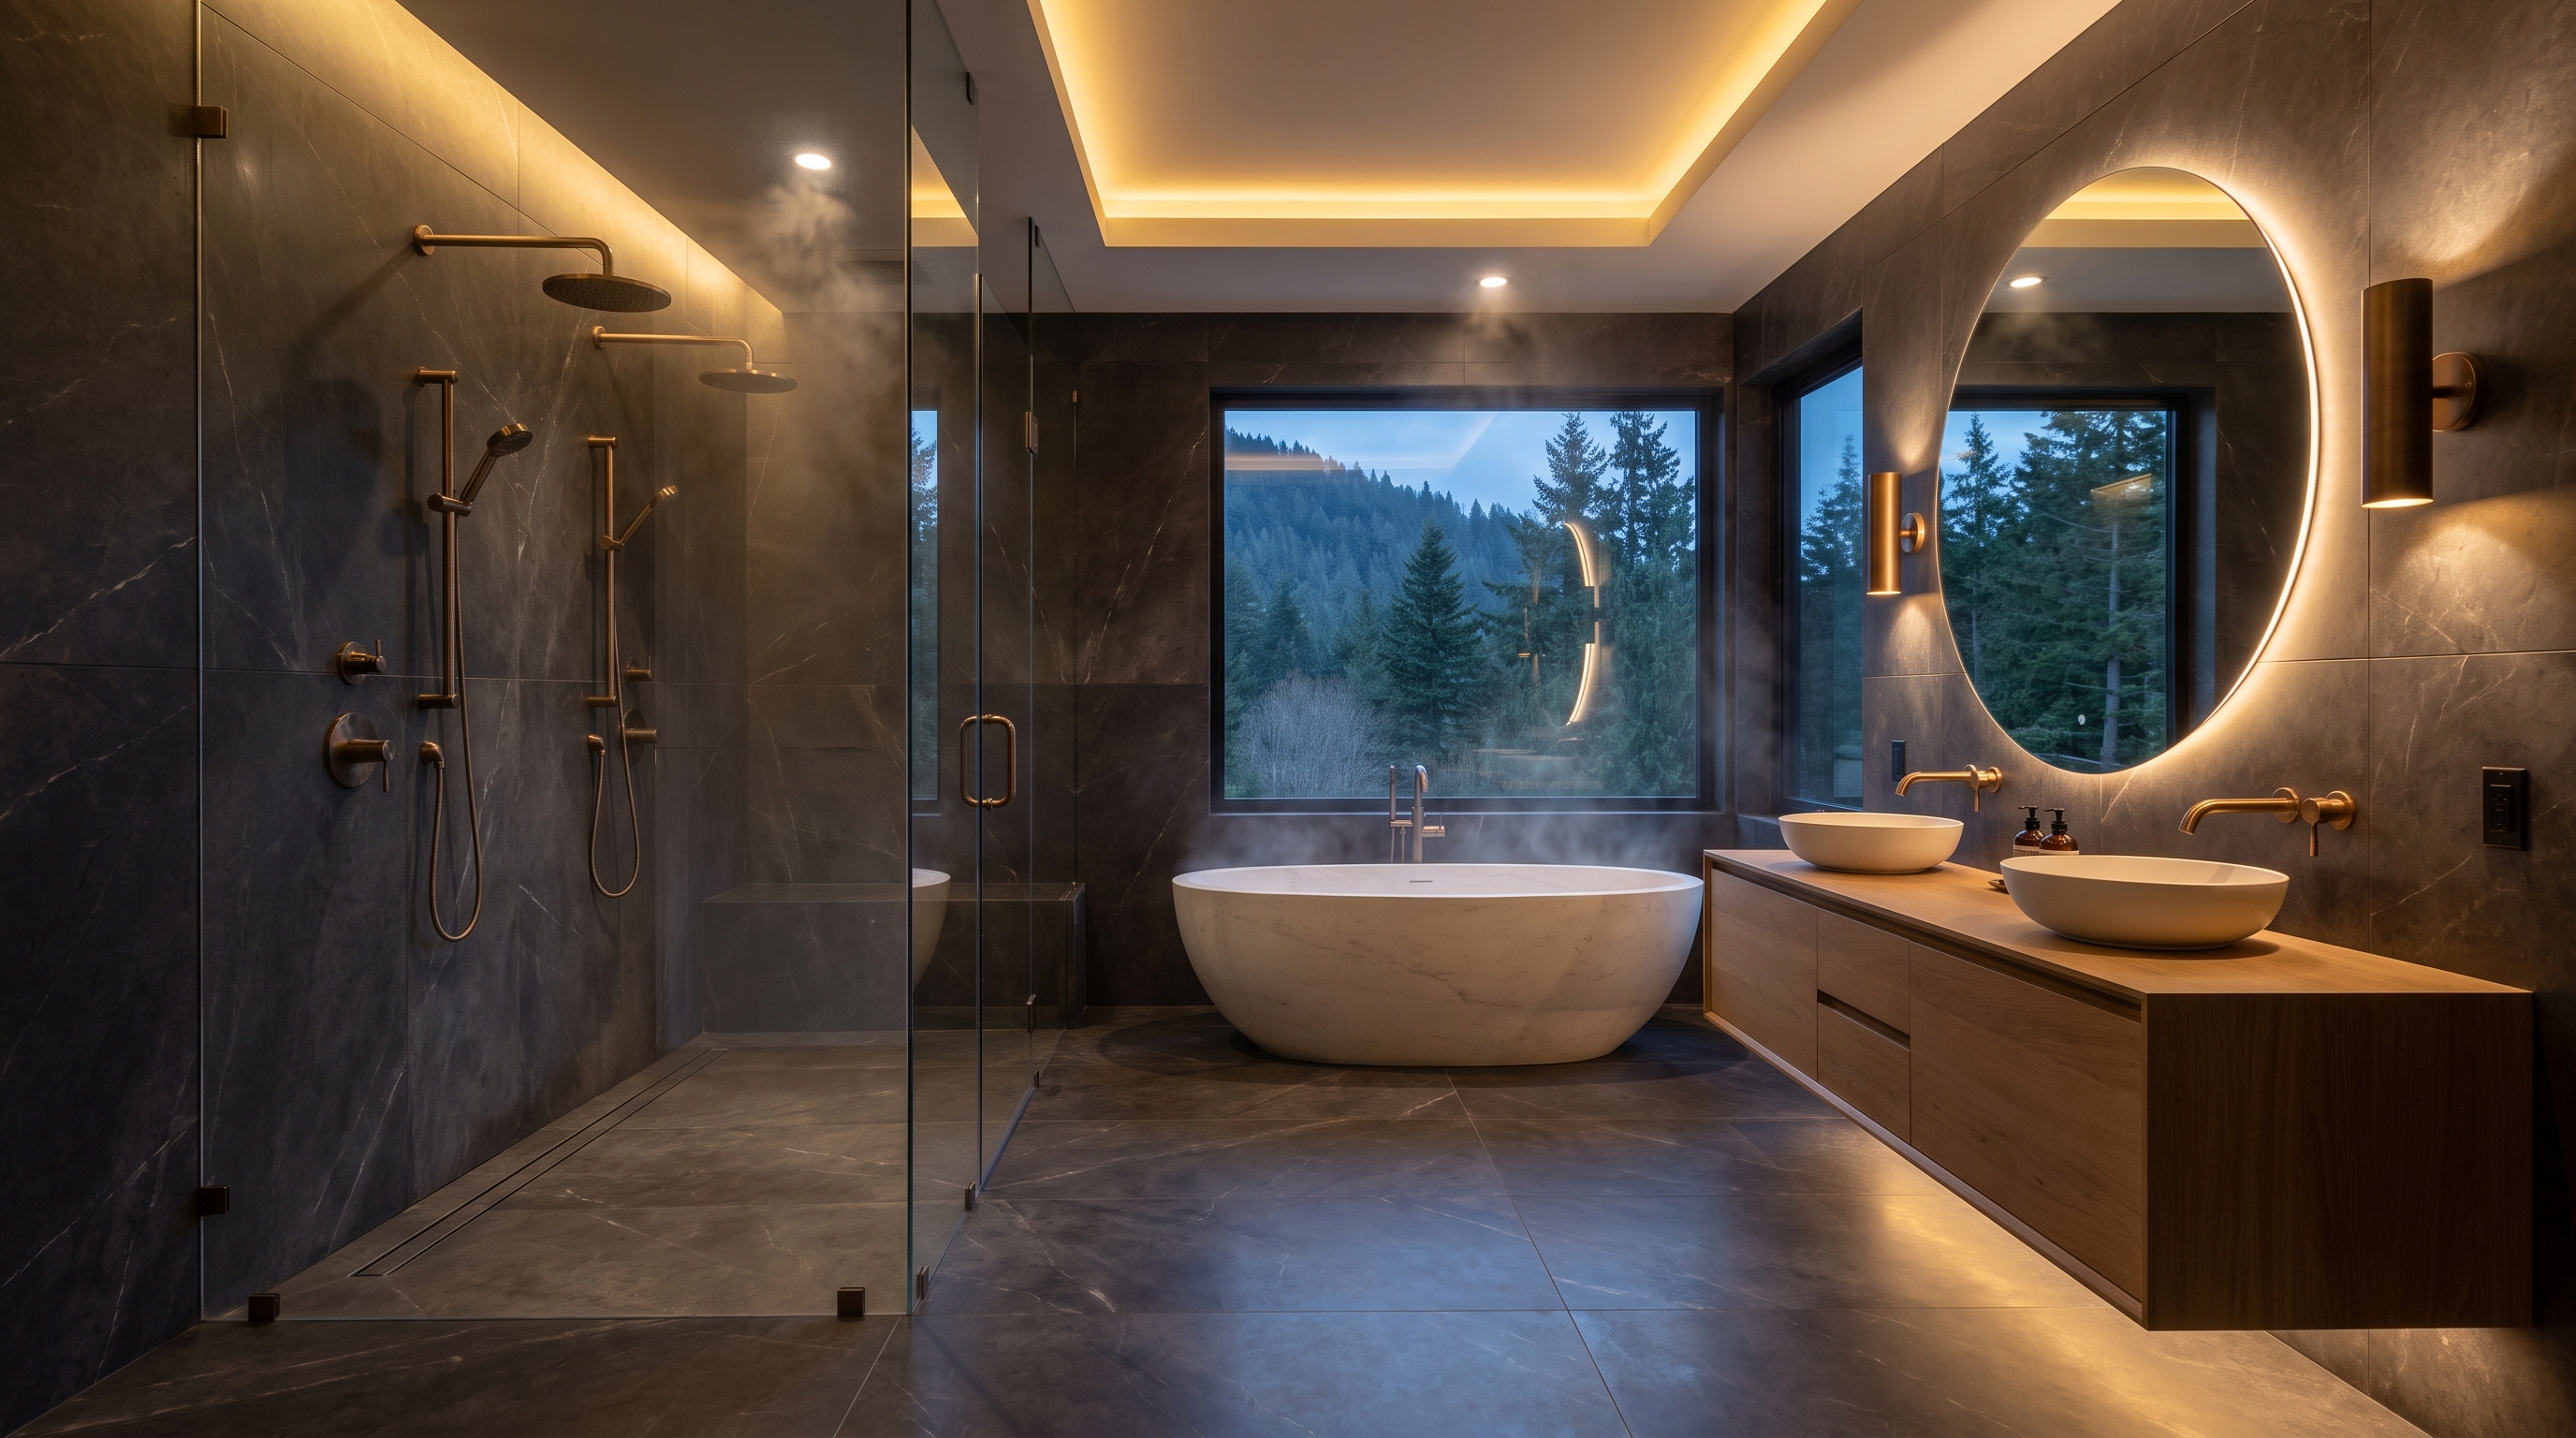
BATH — PRIMARY SUITE
Primary spa bath, Kirkland
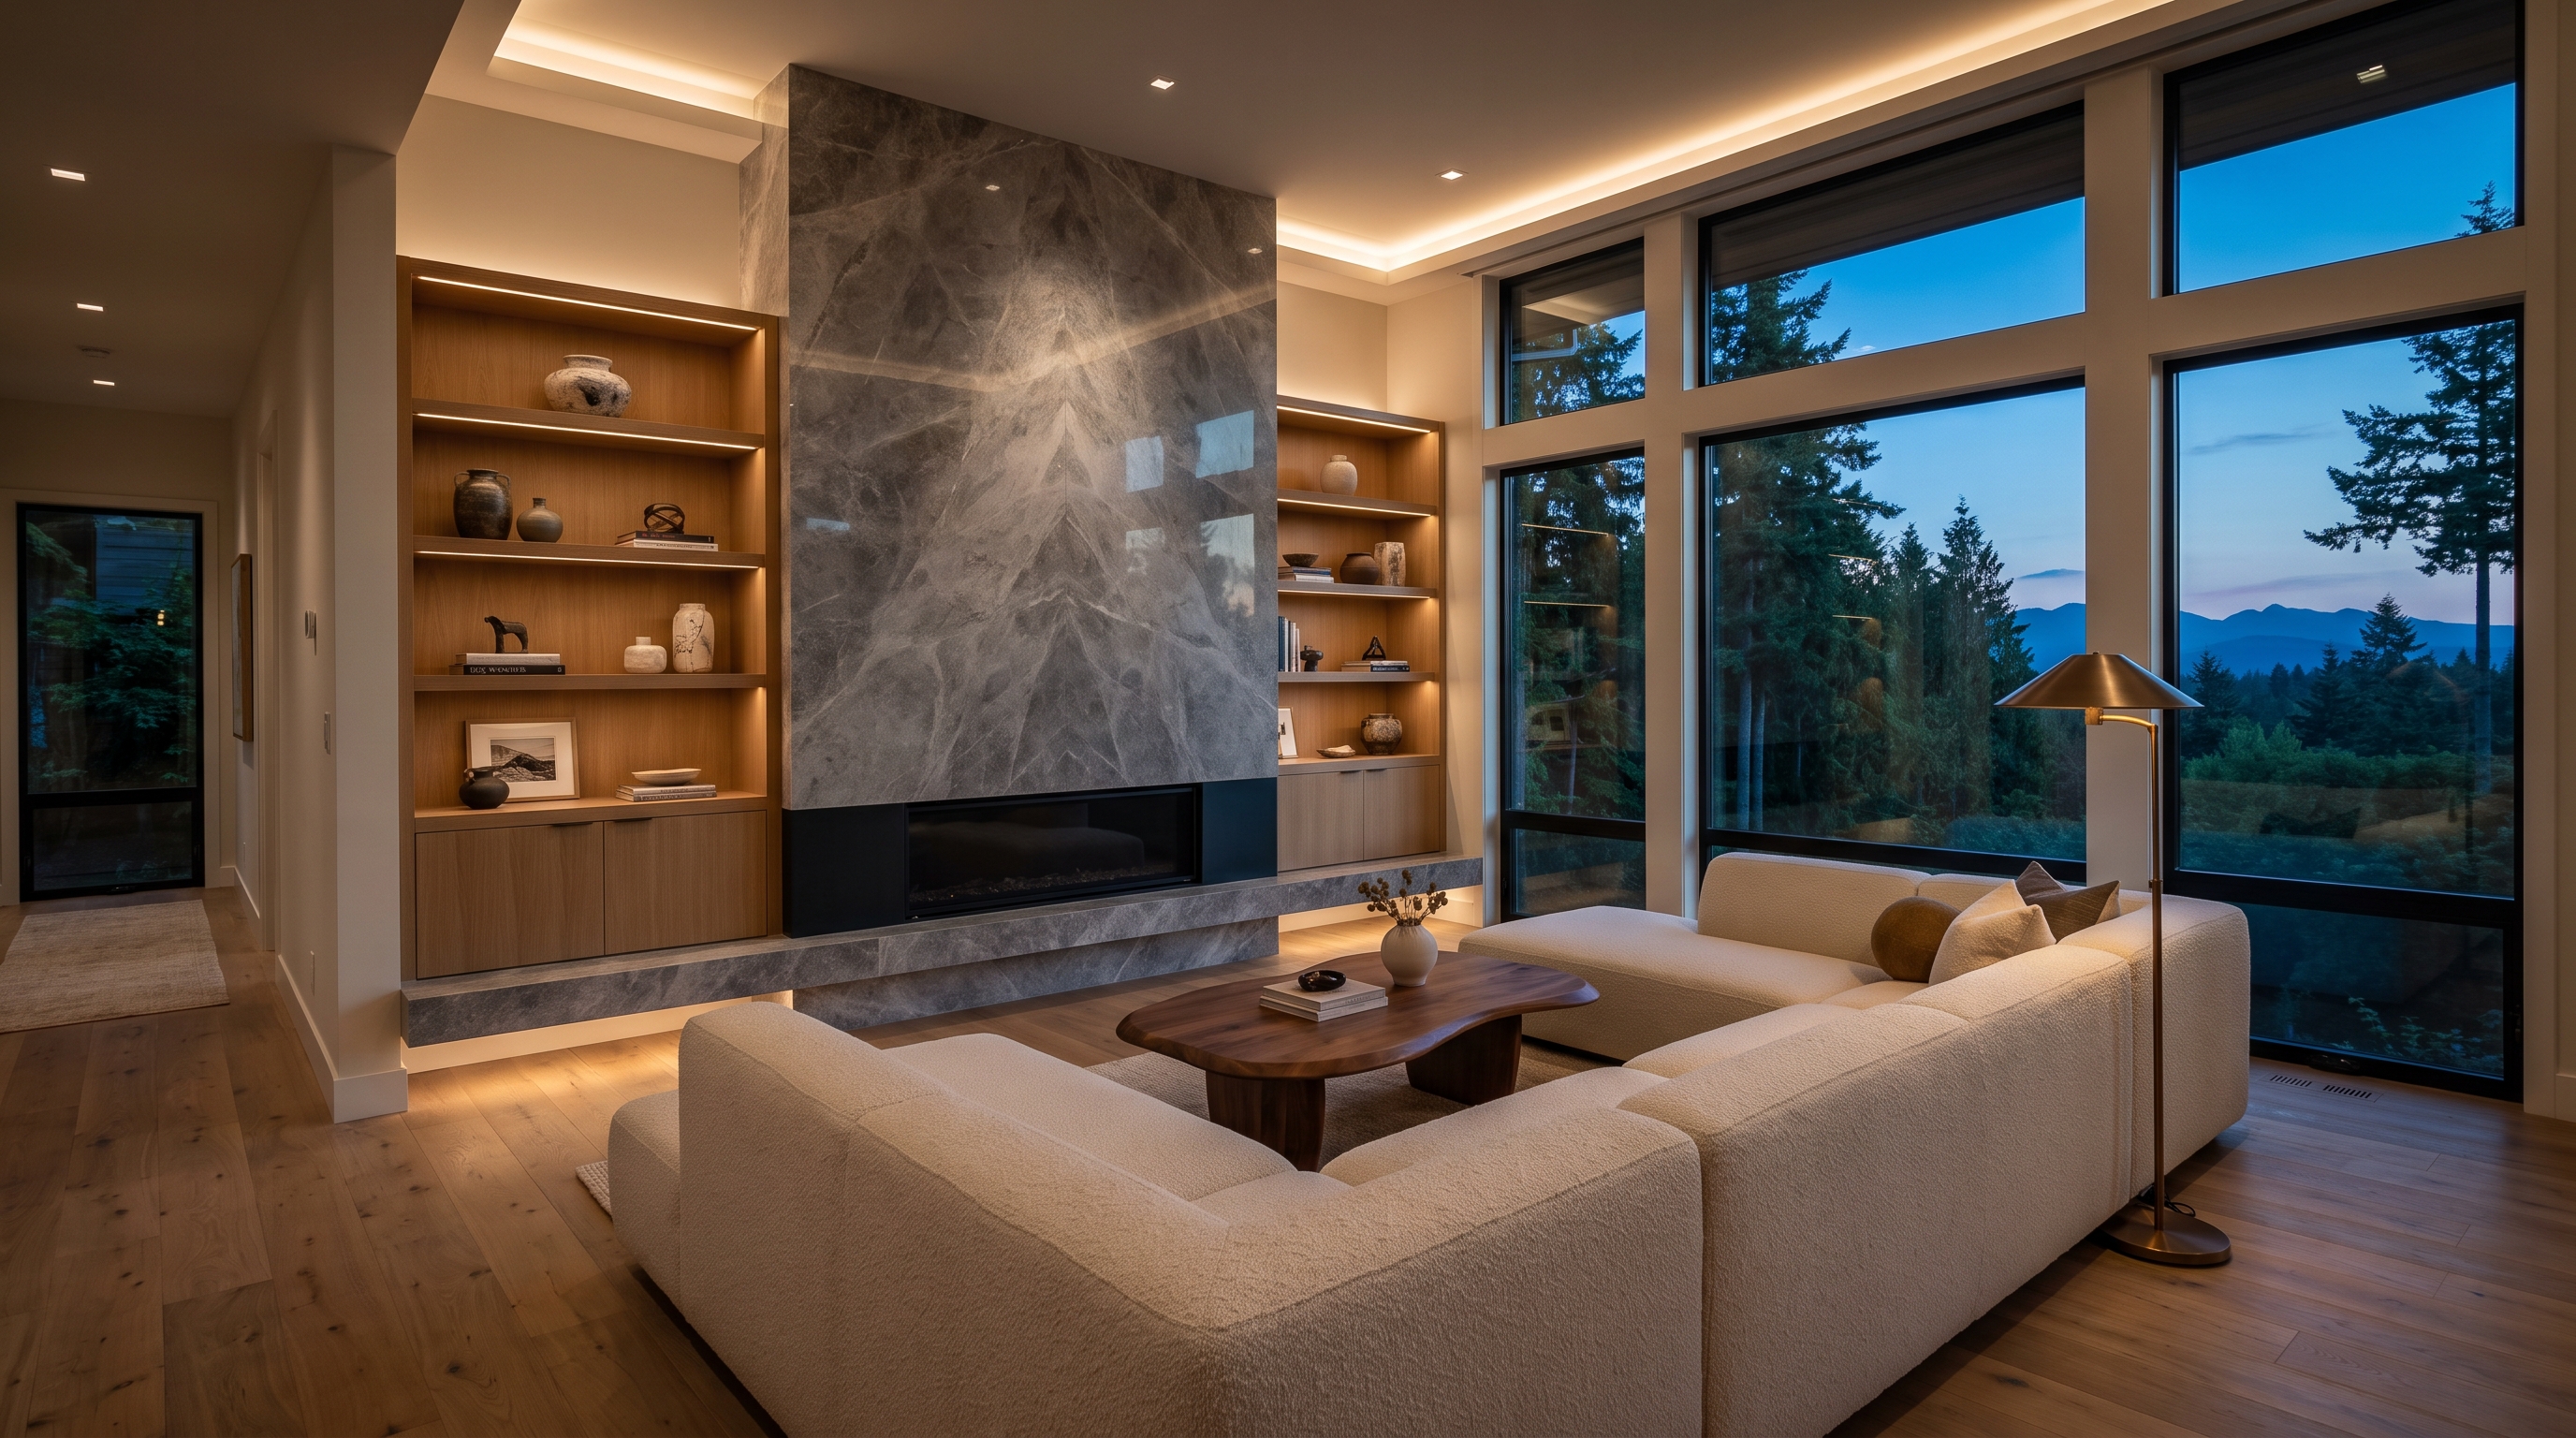
INTERIOR — MAIN FLOOR
Living room, Sammamish
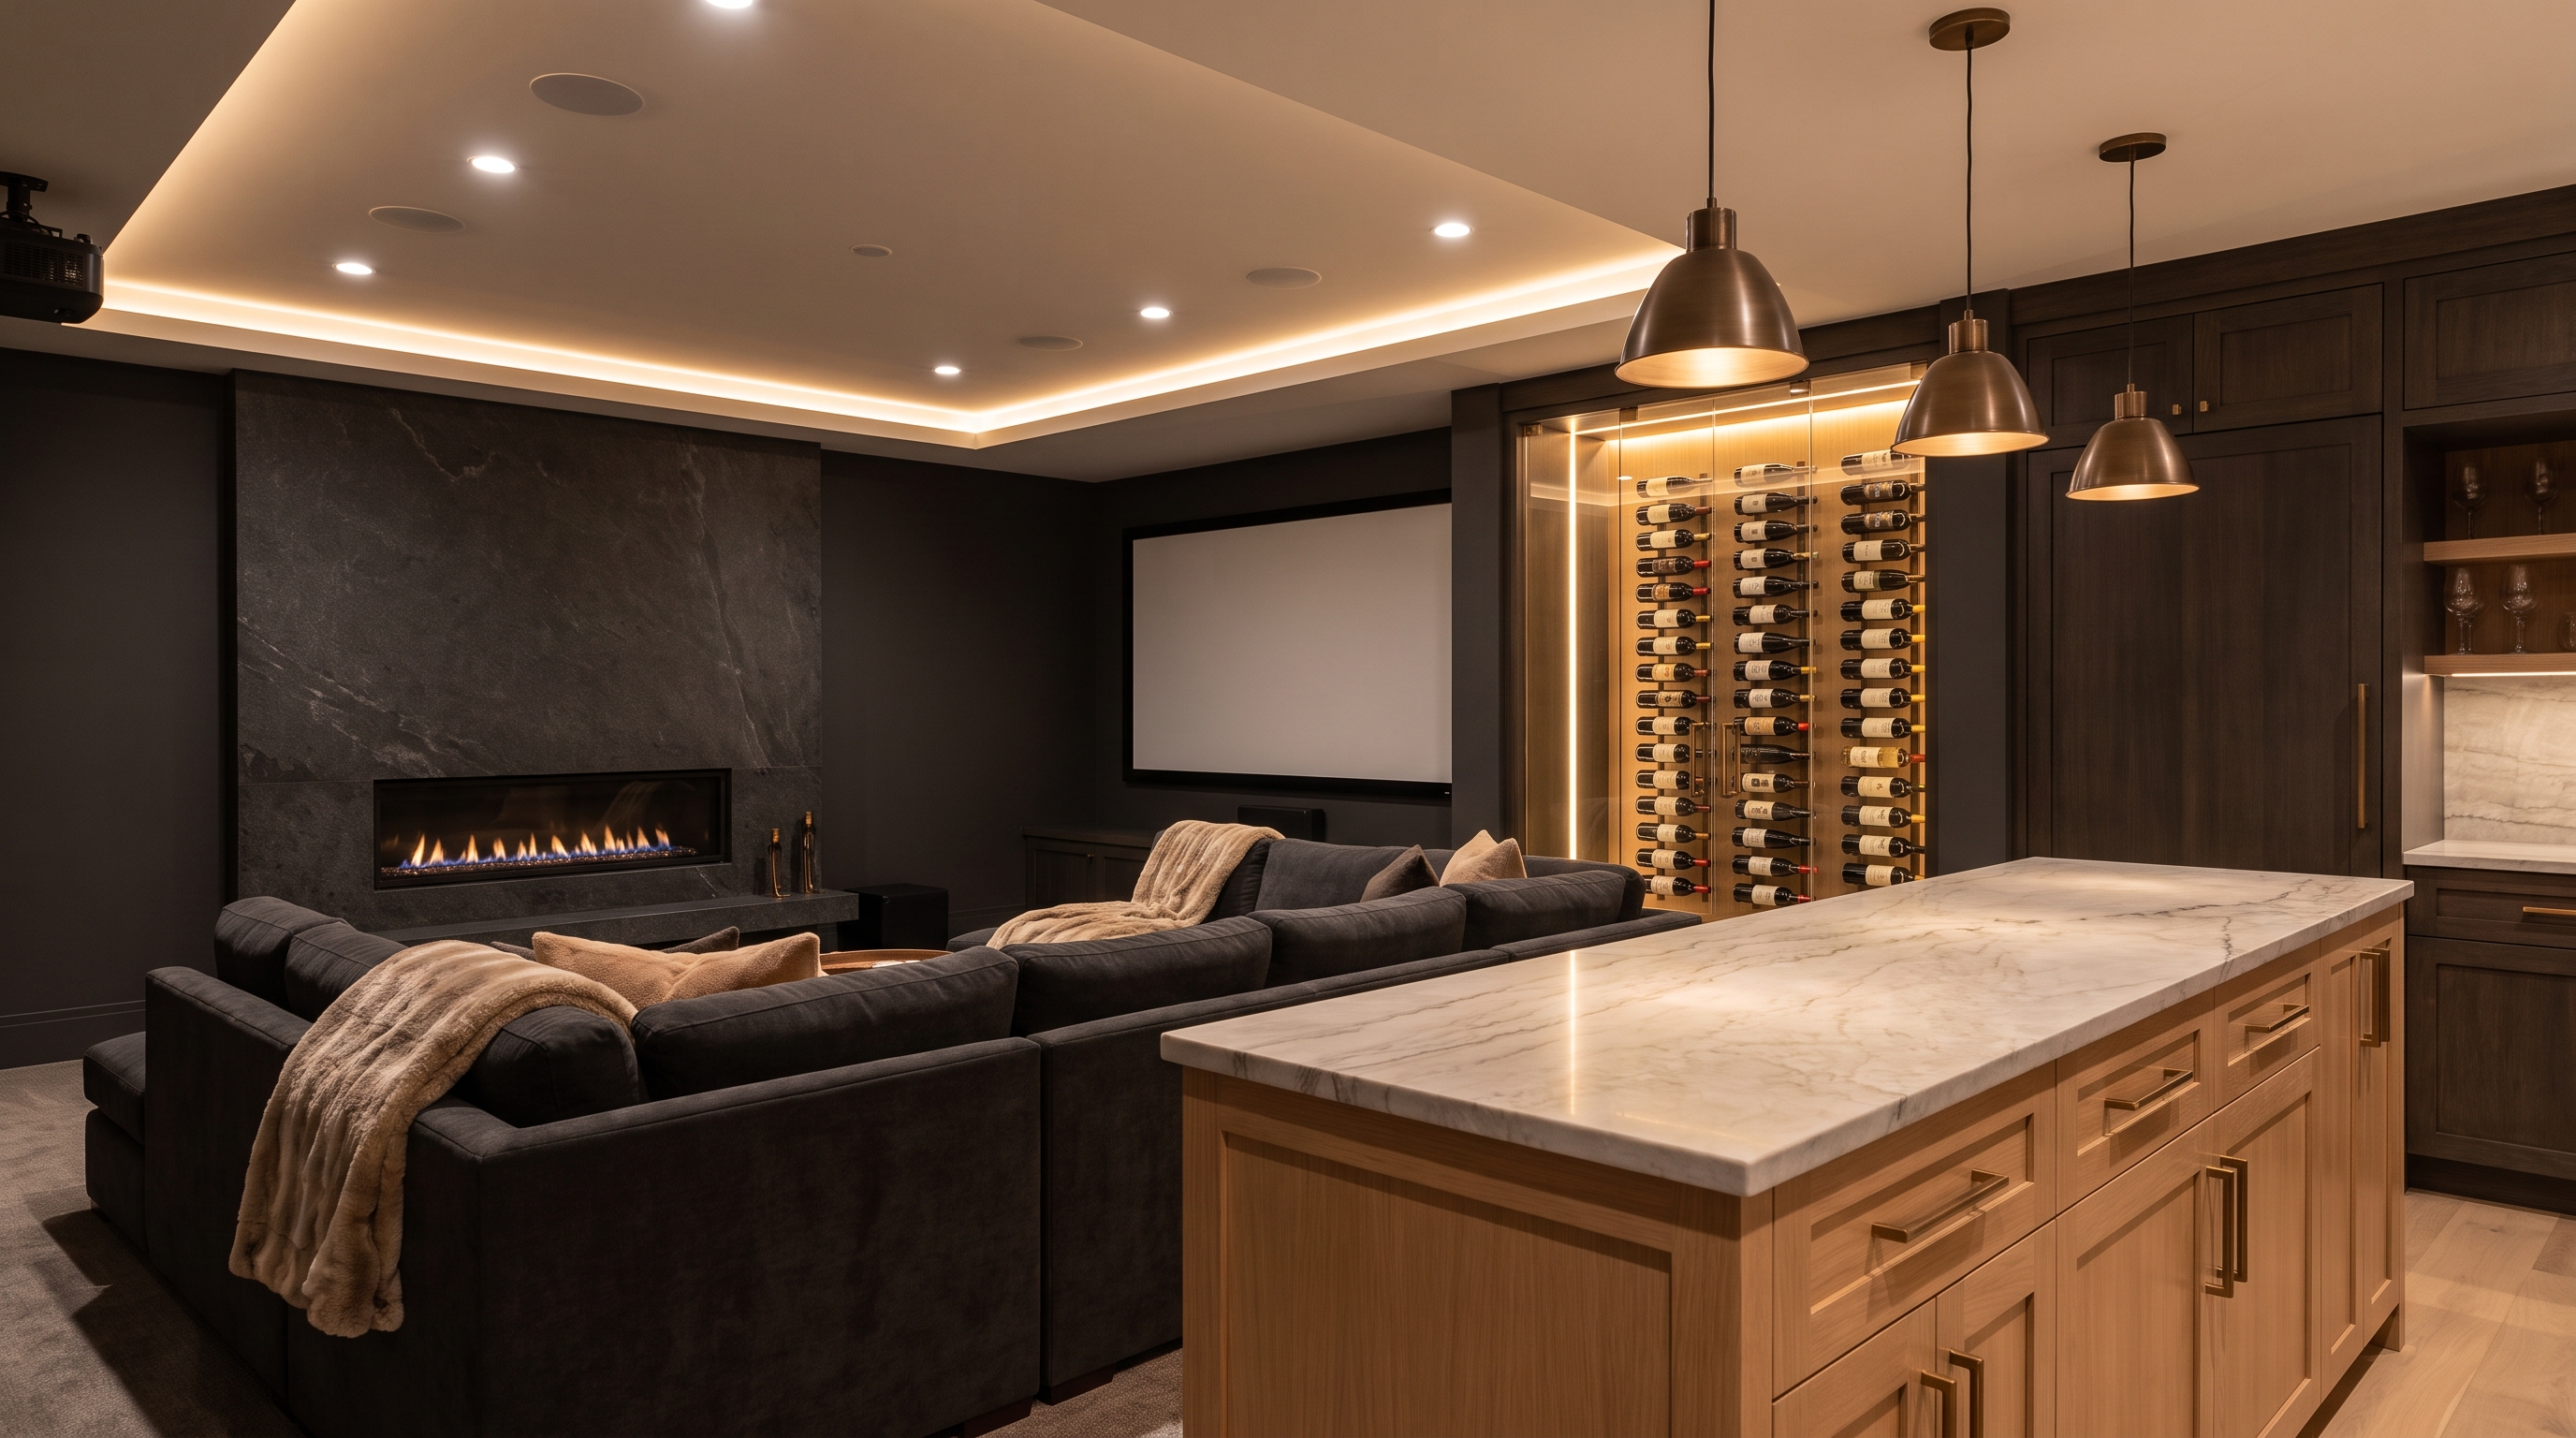
BASEMENT — MEDIA + BAR
Lower-level lounge, Issaquah
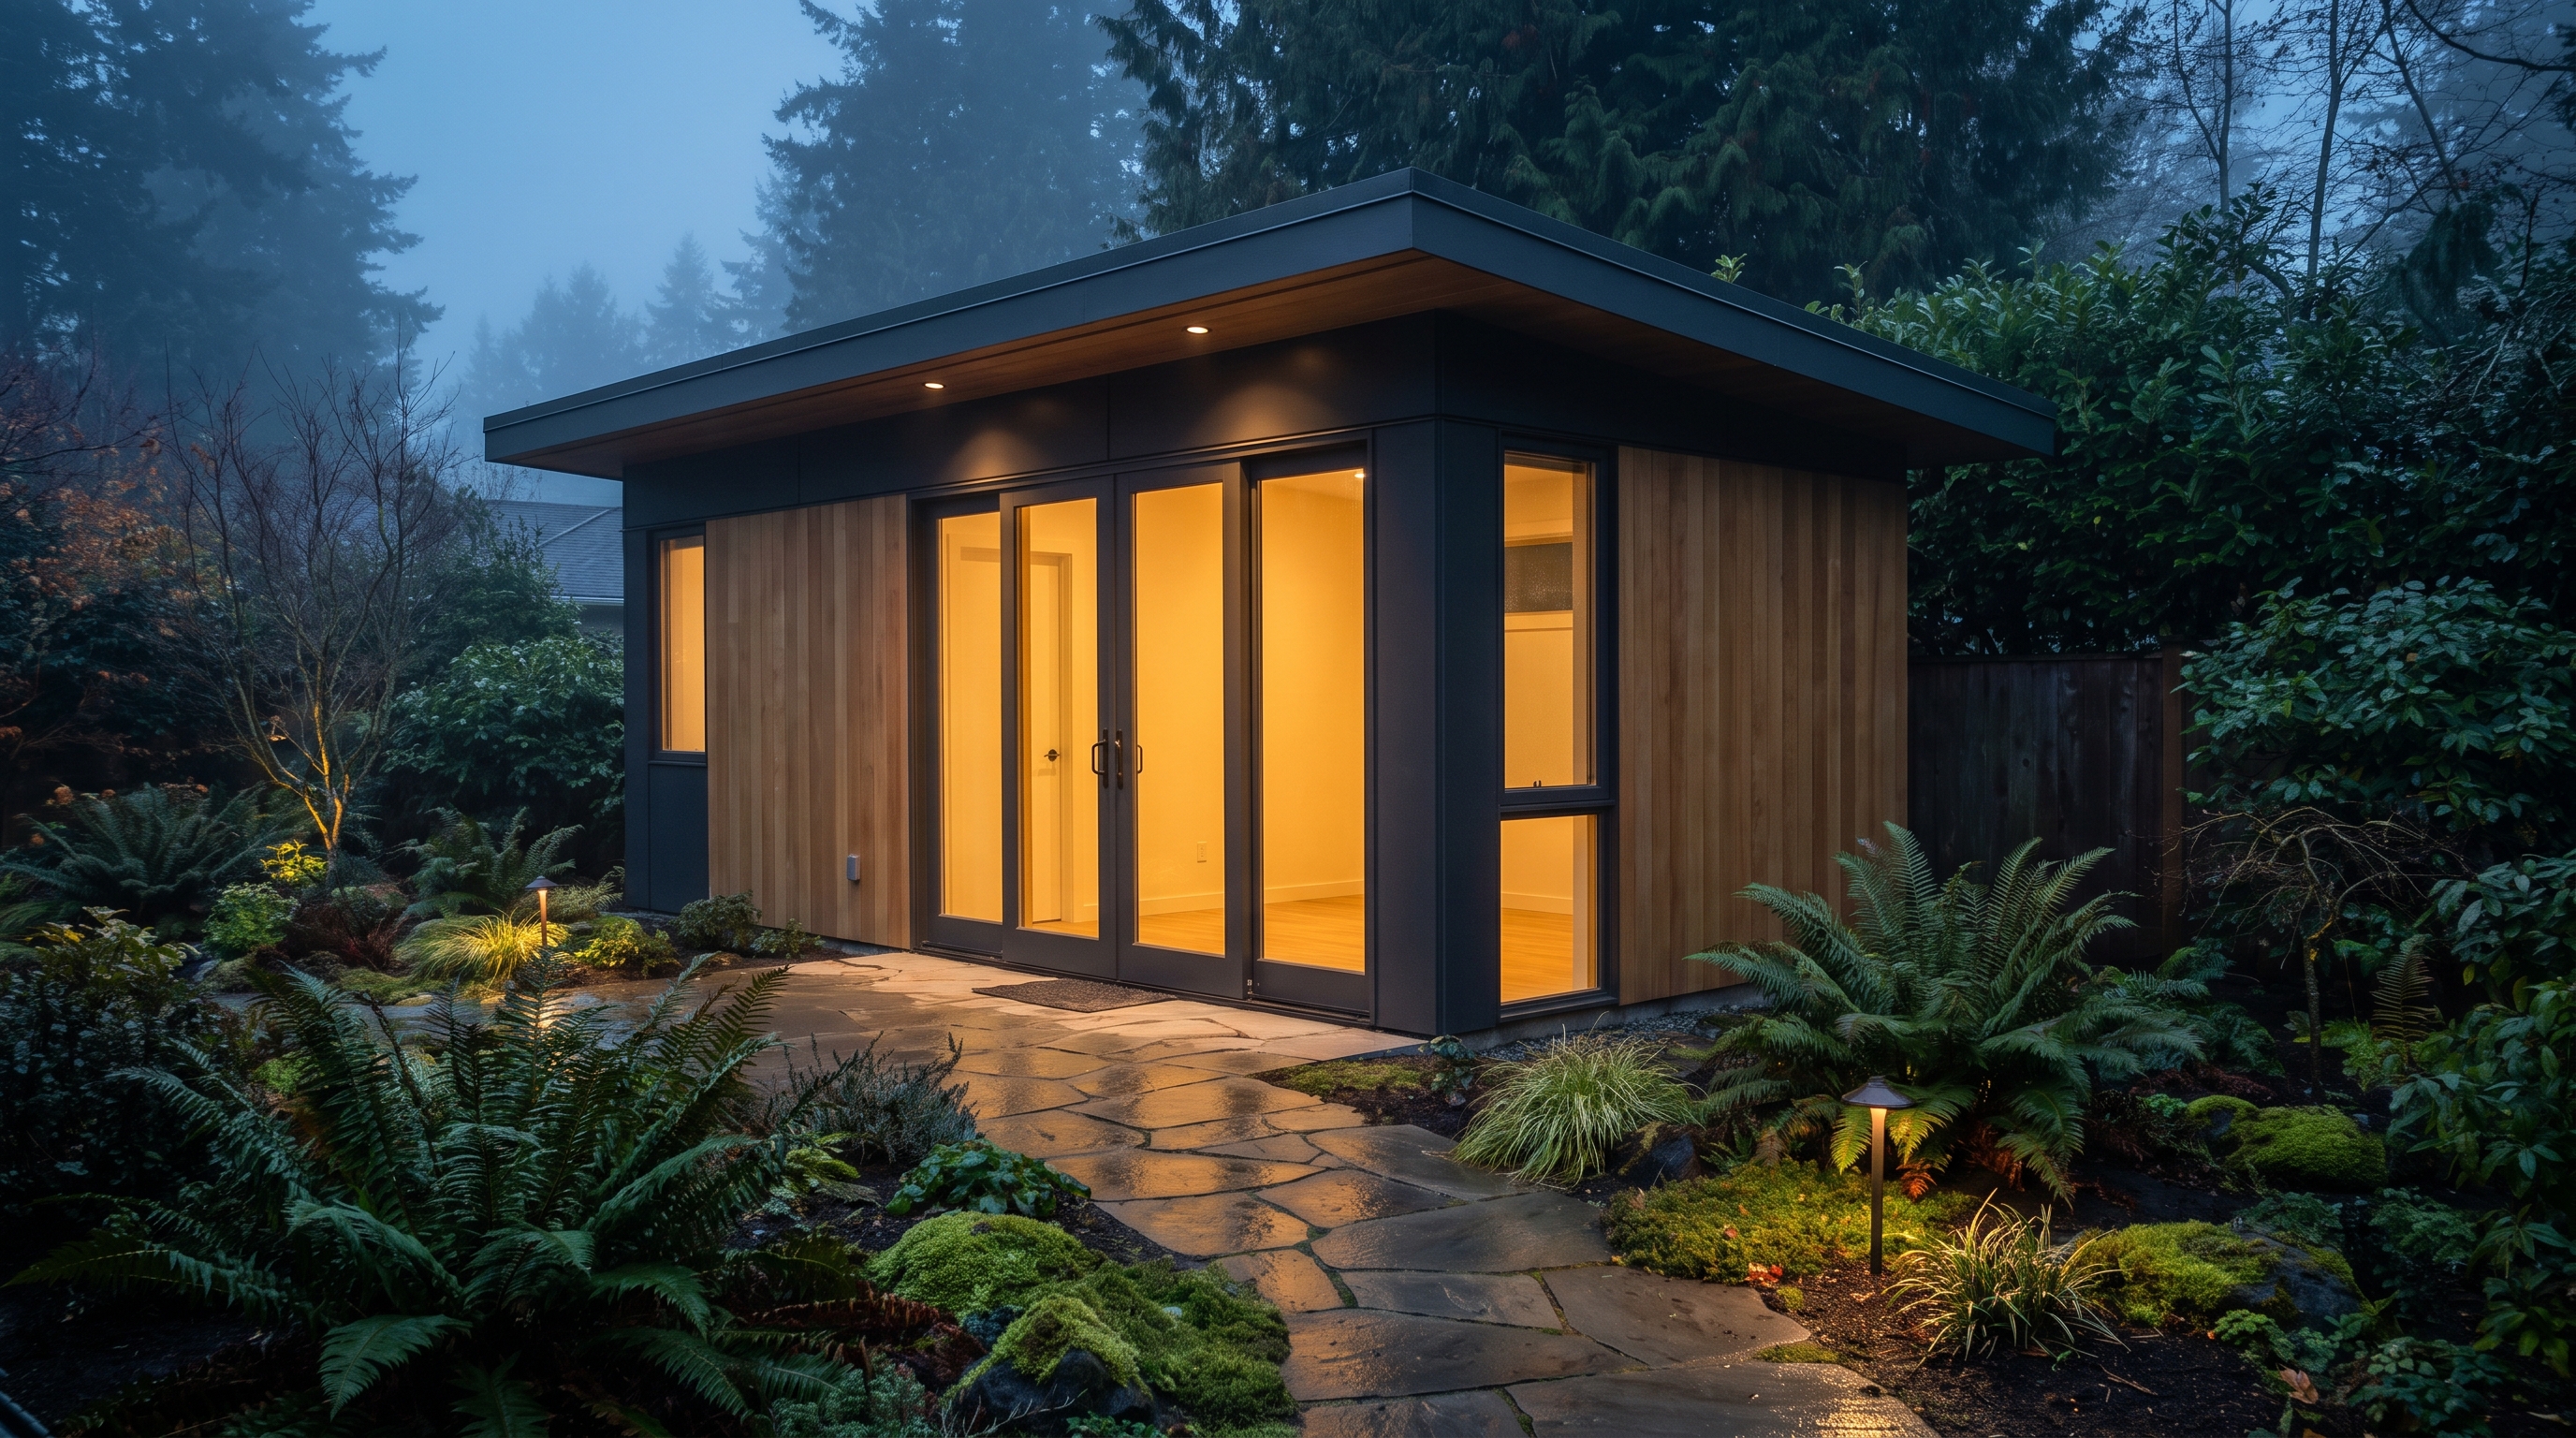
ADU — DETACHED
Backyard ADU, Seattle
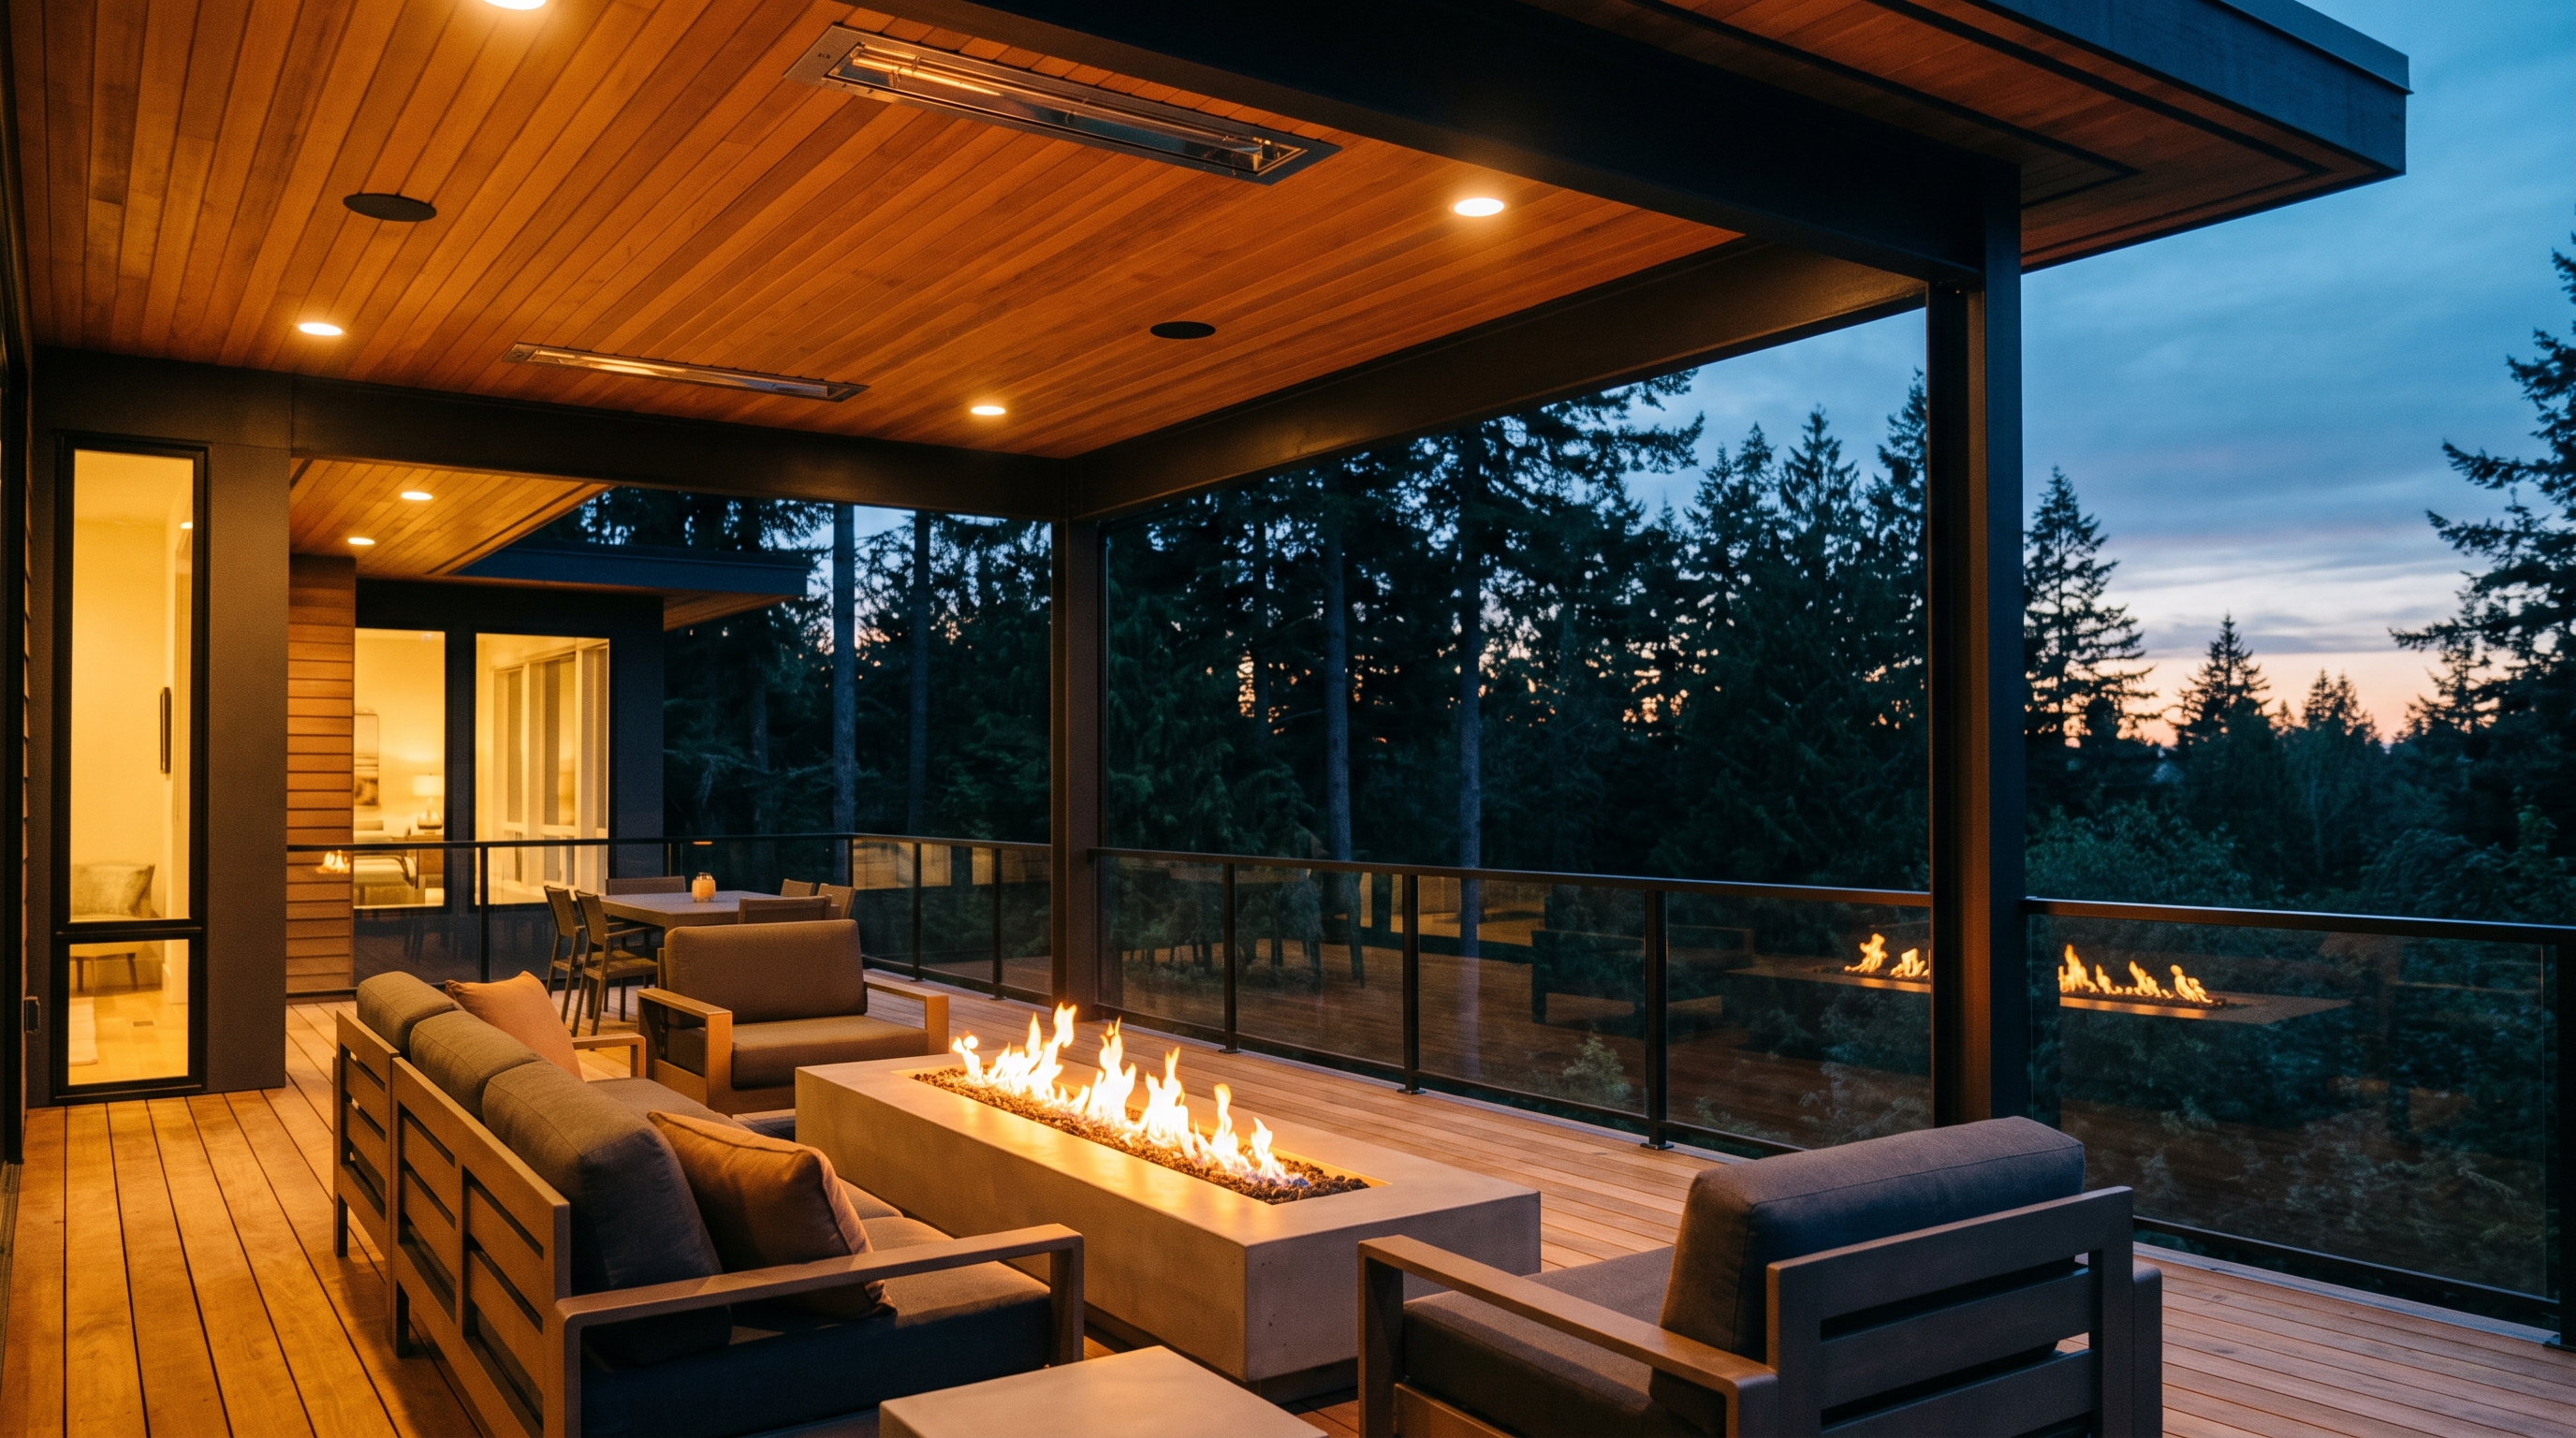
OUTDOOR — DECK + FIRE
Covered outdoor room, Redmond
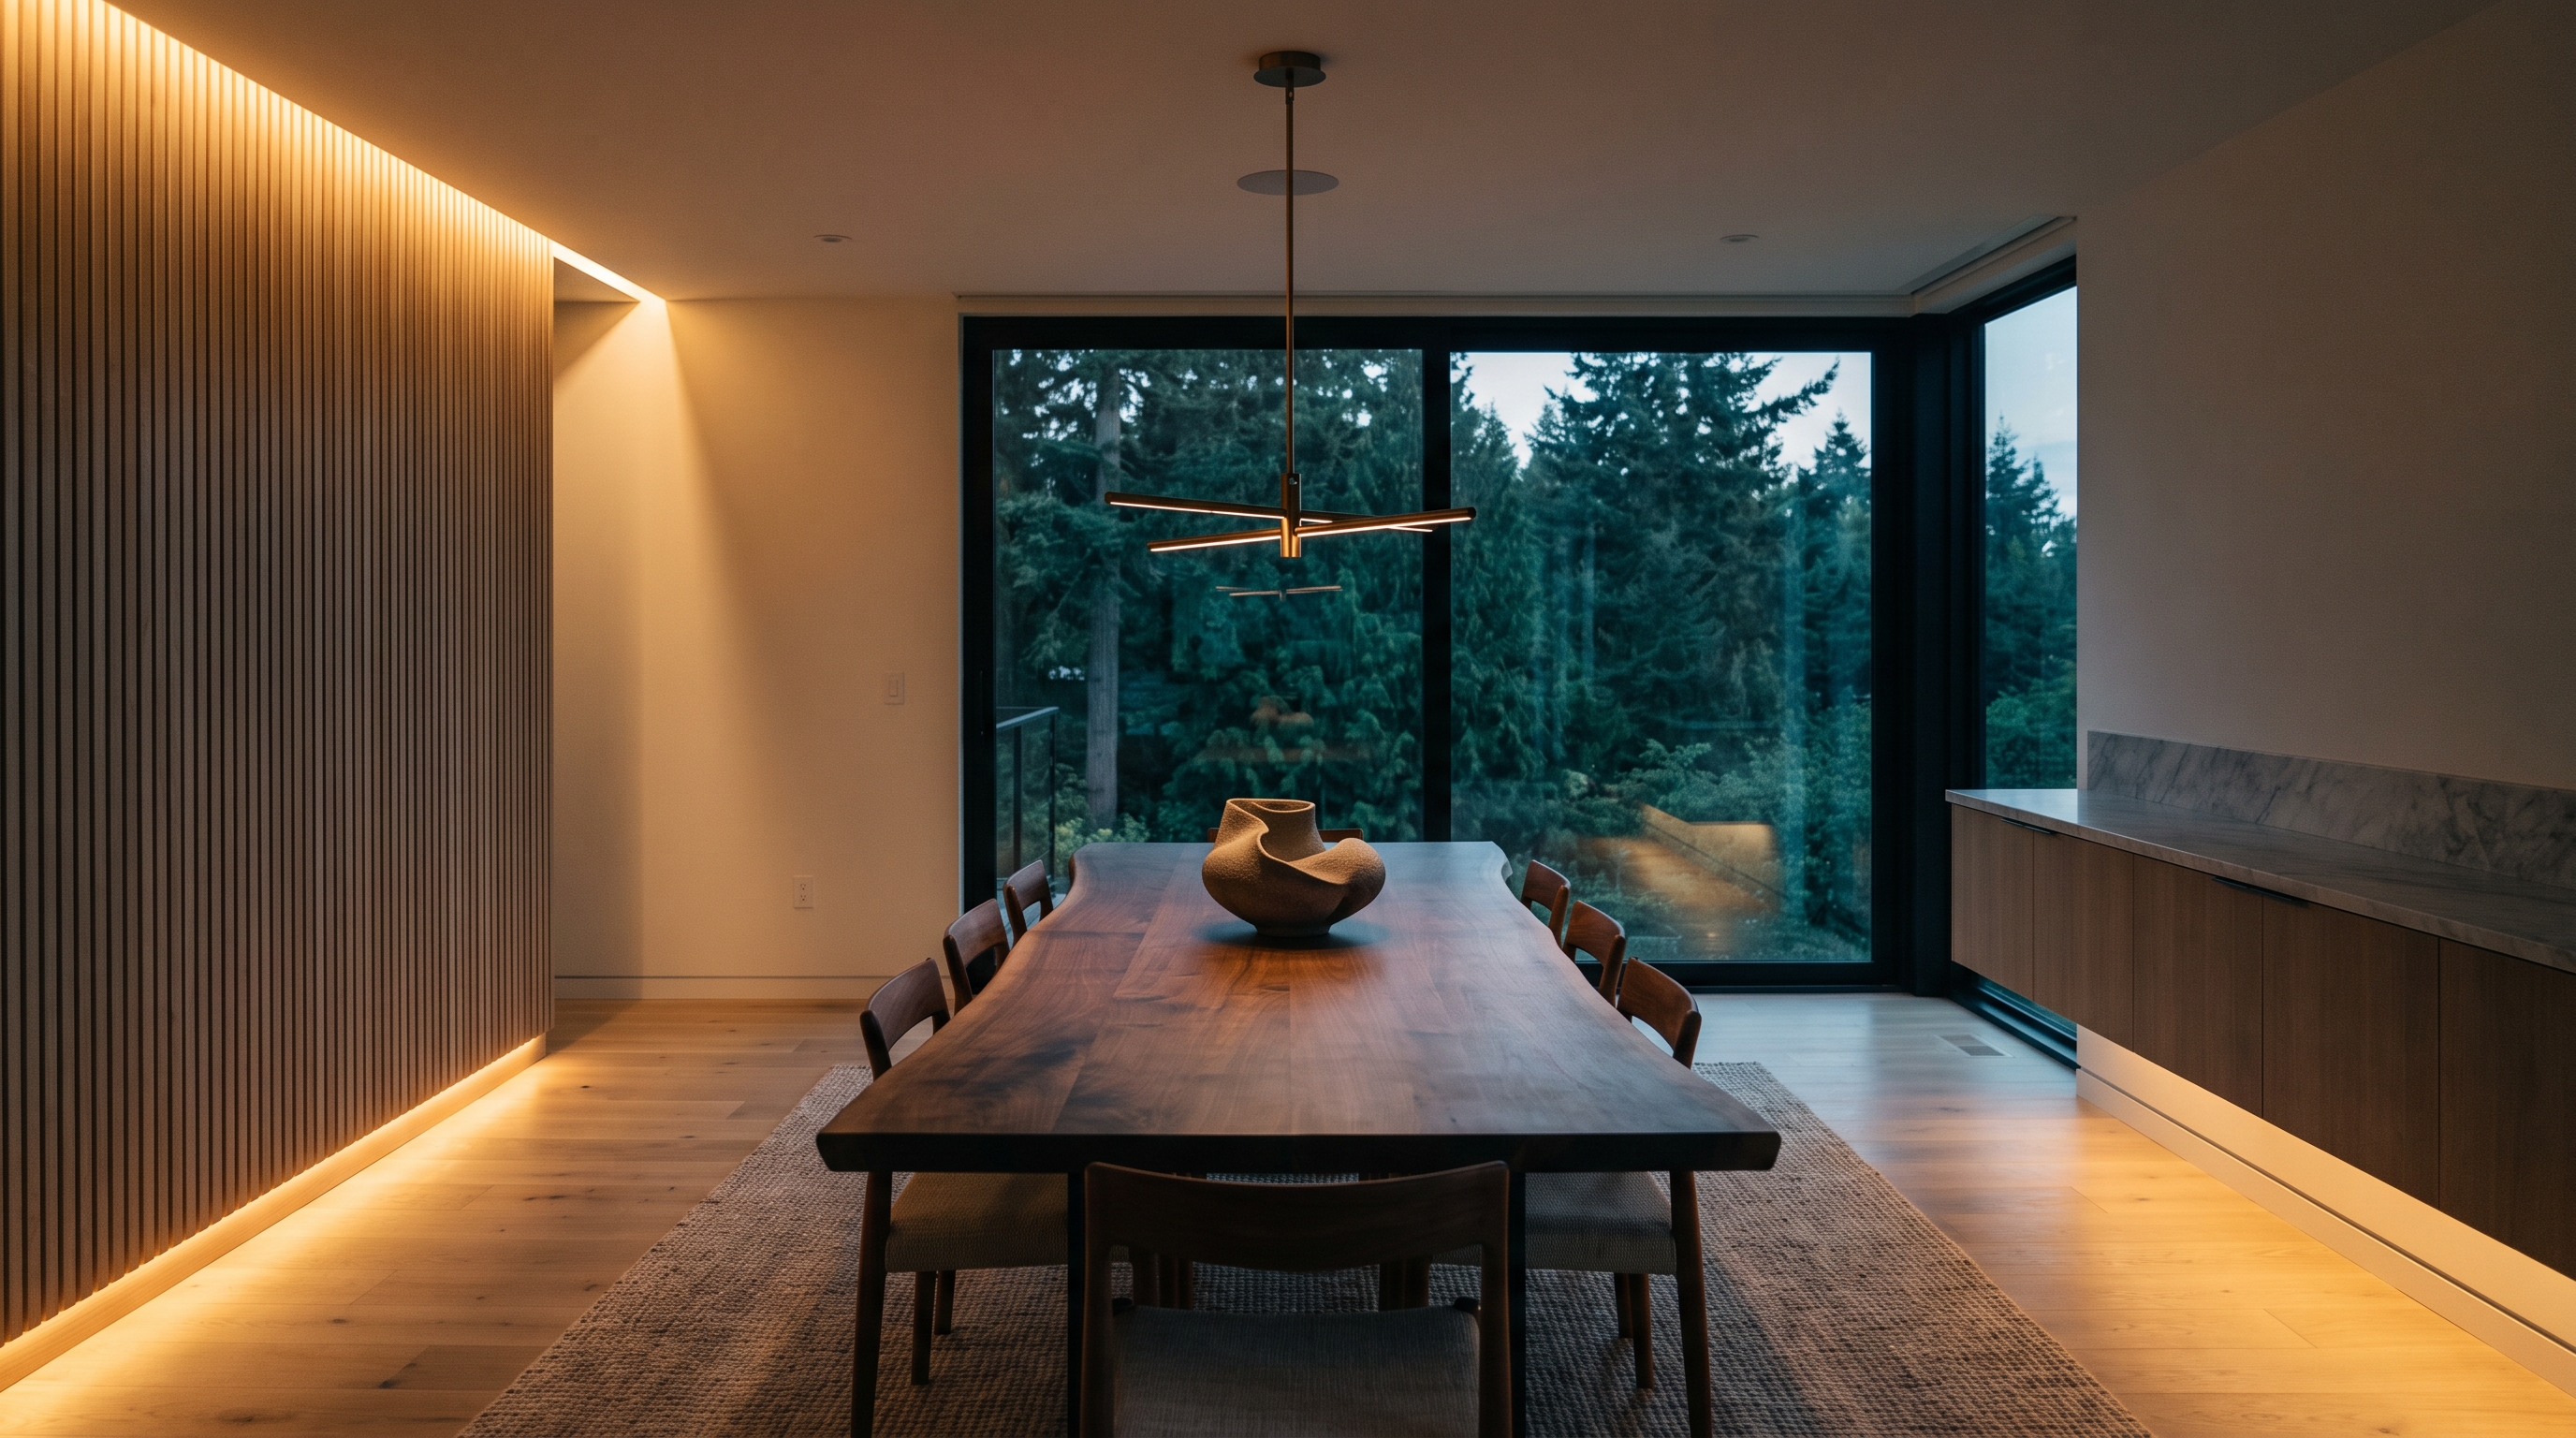
ADDITION — 400 SQ FT
Dining addition, Mercer Island
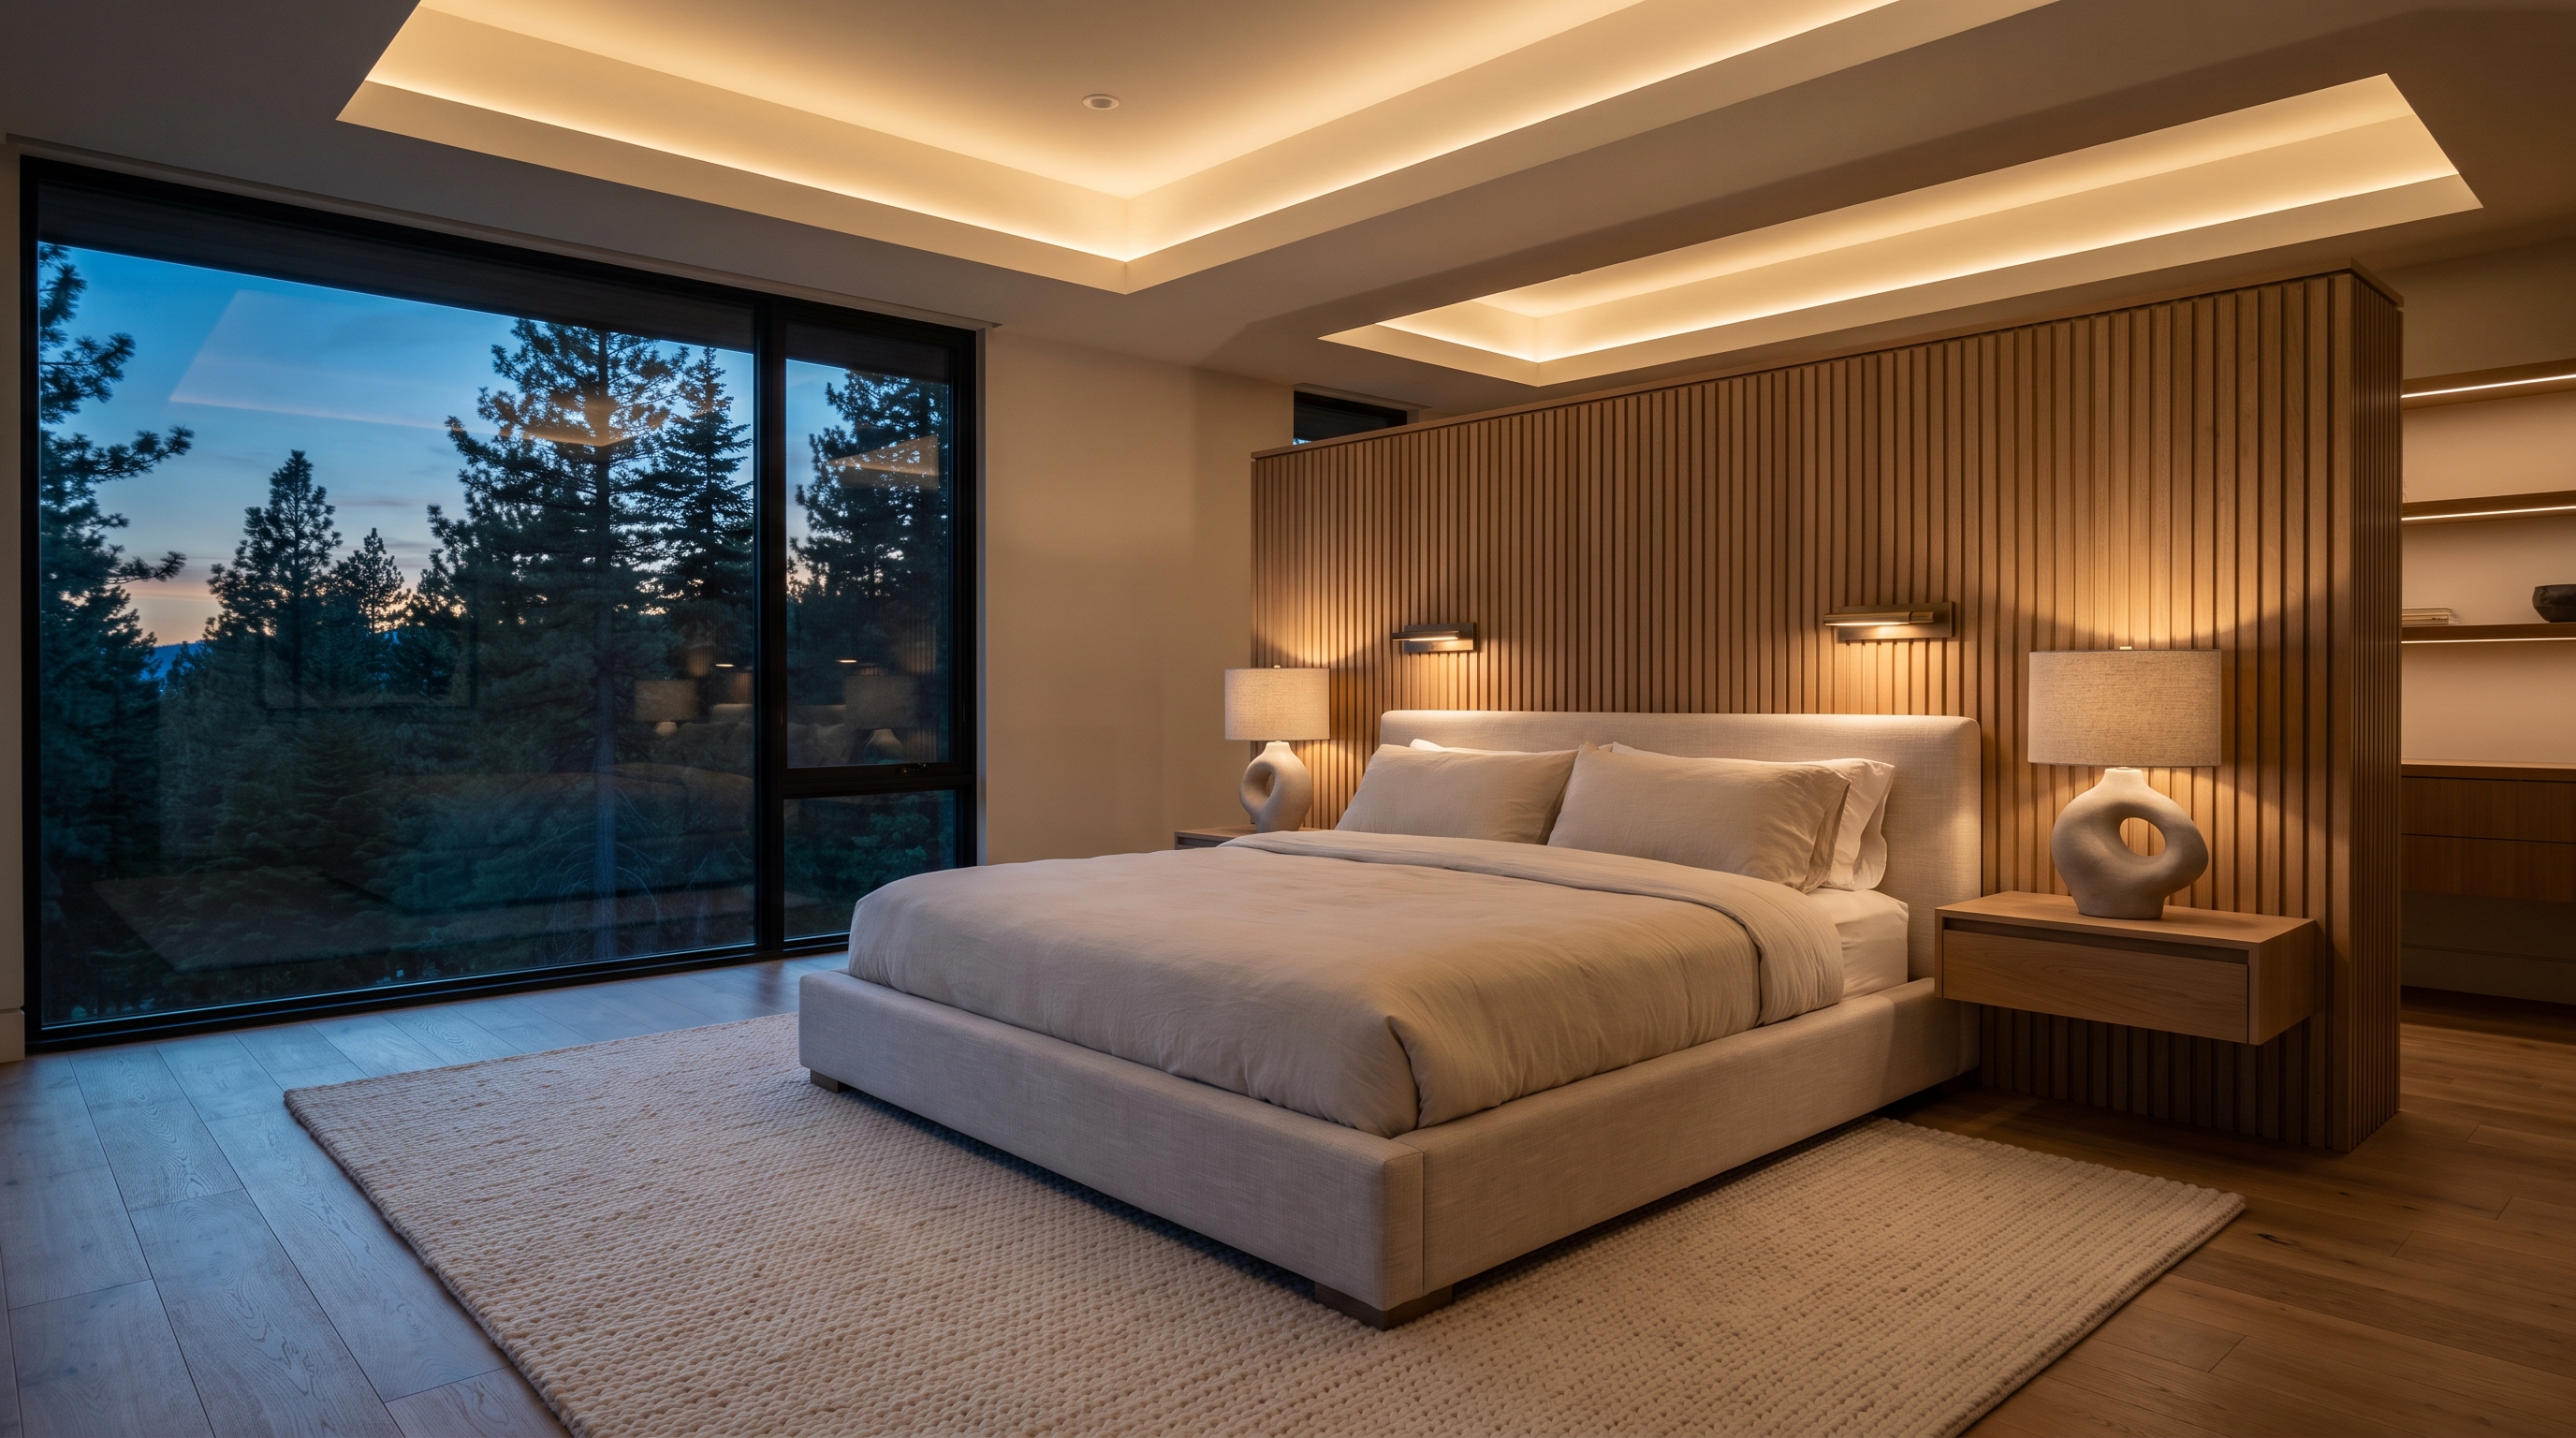
INTERIOR — SUITE
Primary suite, Woodinville
01 / 08
Why DreamPeak
Built by builders, not decorators
A remodel is construction first and decoration second. Here is what you get when the people designing your project are the same people accountable for building it.
01
Construction-first thinking
We care about what sits behind the walls as much as the finishes on them. Framing, wiring, waterproofing, and load paths get the attention that keeps a remodel performing in year ten, not just on move-in day.
02
One accountable team
The same team carries your project from design through permits to the final walkthrough. No handoffs, no finger-pointing between an architect and a builder who never met.
03
Transparent scope and budgeting
Selections, allowances, and scope are locked in writing before demolition. When something unexpected appears behind a wall, you get options and pricing in writing before we proceed.
04
Permits and inspections handled
We prepare the drawings, submit the applications, and schedule inspections across every jurisdiction we serve. You never have to stand in line at a permit counter.
05
Premium finish standards
Scribed built-ins, consistent trim reveals, and doors that latch the way they should for decades. The details you touch every day are where craftsmanship shows.
06
Clear communication
A dedicated project lead, a written schedule, and a weekly update on progress and what is coming next. You always know which days are noisy and what milestone is ahead.
Free consultations, no obligation.
How a project runs
A build sequence, not a sales funnel
Remodeling goes wrong when steps happen out of order. Ours happen in order — the same order a well-run job site follows.
STEP 01
Consultation
WEEK 1
We visit your home, walk the space together, and listen to what is working and what is not. You get honest first impressions on feasibility, a realistic budget range, and a clear picture of how we work. No pressure, no vague promises.
STEP 02
Design & proposal
2-6 WEEKS
Our team develops the design, locks in material selections, and prices the project against real numbers rather than allowances that balloon later. You approve a detailed written scope before anything else happens.
STEP 03
Planning & permits
3-10 WEEKS
We prepare engineering, submit permit applications to your city, and order long-lead materials so nothing stalls the build. You get a construction schedule with milestones before we start.
STEP 04
The build
VARIES BY SCOPE
A dedicated project manager runs your job day to day with sealed work zones, floor protection, and a weekly written update. Inspections happen at every required stage, and any change is priced and approved in writing before work proceeds.
STEP 05
Walkthrough & warranty
FINAL WEEK
We walk the finished project with you room by room, complete the punch list, and hand over documentation for everything installed. Our workmanship warranty is in writing, and we answer the phone after the job is done.
What clients say
The reviews we build for
★★★★★
“They told us eight weeks and finished in eight weeks, which I honestly did not believe was possible. The wall between our kitchen and living room came down with proper engineering and permits, no shortcuts. Our project manager sent an update every Friday with photos and what was happening next. We never once wondered what was going on in our own house.”
Sarah K.
KITCHEN REMODEL — BELLEVUE
★★★★★
“We interviewed five companies and DreamPeak was the only one that talked about what was behind our walls before talking about finishes. They found and fixed wiring issues from a 1970s remodel that two other bidders never mentioned. Nine months later the house feels like it was always meant to be this way.”
David M.
WHOLE HOME REMODEL — MERCER ISLAND
★★★★★
“The feasibility review alone was worth it. They mapped out our utilities, the setbacks, and the permit path with the city before we spent a dollar on design. The cottage came in on the schedule they promised, and my mother moved in the week after final inspection.”
Priya R.
BACKYARD ADU — SHORELINE
★★★★★
“Two kids, two remote jobs, and a construction crew downstairs for ten weeks, and it actually worked. The dust barriers at the stairs were airtight and the crew stuck to the noisy-work windows they gave us in advance. The punch list at the end had six items and every one was resolved within the week.”
Tom and Jenny W.
BASEMENT FINISH — SAMMAMISH
★★★★★
“Every fixture and tile was on site before they swung a hammer, so there was none of the mid-project waiting we lived through with a previous contractor. They flood-tested the shower pan before tiling and showed us the photos. It is the small proof points like that which made us trust the whole job.”
Angela F.
PRIMARY BATH REMODEL — KIRKLAND
★★★★★
“They kept our house sealed and livable until the addition was weathertight, then opened the wall in two days like they said they would. When they found rot in the old rim joist, we had photos, options, and pricing in writing within 48 hours. That kind of transparency is why we have already referred them twice.”
Marcus L.
HOME ADDITION — RENTON
Service area
Remodeling across Seattle & the Eastside
One team, every kind of remodel, in the cities we know best. Find your project and your city in the index below.
05 SERVICES · 24 CITIES
A kitchen built around how you actually cook, gather, and live.
- Kitchen remodeling in Seattle
- Kitchen remodeling in Bellevue
- Kitchen remodeling in Kirkland
- Kitchen remodeling in Lynnwood
- Kitchen remodeling in Kent
- Kitchen remodeling in Issaquah
- Kitchen remodeling in Redmond
- Kitchen remodeling in Sammamish
- Kitchen remodeling in Newcastle
- Kitchen remodeling in Mercer Island
Bathrooms that stay beautiful because they are built to stay dry.
- Bathroom remodeling in Seattle
- Bathroom remodeling in Bellevue
- Bathroom remodeling in Kirkland
- Bathroom remodeling in Lynnwood
- Bathroom remodeling in Kent
- Bathroom remodeling in Issaquah
- Bathroom remodeling in Redmond
- Bathroom remodeling in Sammamish
- Bathroom remodeling in Newcastle
- Bathroom remodeling in Mercer Island
More room, built so well it looks like it was always there.
A second home on your lot, built to full-house standards.
One team, one plan, and a whole house that finally works together.
- Full home remodeling in Seattle
- Full home remodeling in Bellevue
- Full home remodeling in Kirkland
- Full home remodeling in Lynnwood
- Full home remodeling in Kent
- Full home remodeling in Issaquah
- Full home remodeling in Redmond
- Full home remodeling in Sammamish
- Full home remodeling in Newcastle
- Full home remodeling in Mercer Island
See every city we serve on the full service-area map, or read our remodeling guides.
Where we build
Seattle, the Eastside, and beyond
Local crews, local permit experience. Choose your city for remodeling guidance specific to your neighborhood's housing stock.
KING CO.
Seattle
KING CO.
Bellevue
KING CO.
Kirkland
SNOHOMISH CO.
Lynnwood
KING CO.
Kent
KING CO.
Issaquah
KING CO.
Redmond
KING CO.
Sammamish
KING CO.
Newcastle
KING CO.
Mercer Island
KING CO.
Renton
KING CO.
Enumclaw
KING CO.
Bothell
KING CO.
Shoreline
SNOHOMISH CO.
Edmonds
KING CO.
Woodinville
SNOHOMISH CO.
Mill Creek
SNOHOMISH CO.
Mukilteo
SNOHOMISH CO.
Everett
PIERCE CO.
Gig Harbor
KING CO.
Maple Valley
KING CO.
Vashon
SNOHOMISH CO.
Monroe
KING CO.
Burien
Straight answers
Questions homeowners ask us
How do estimates work?+
We start with a consultation at your home to understand scope, then provide a realistic budget range based on comparable projects. Once you engage us for design, we develop a detailed fixed proposal with selections and allowances spelled out in writing. We do not give lowball numbers to win jobs and make it up in change orders; the price you approve reflects the project we actually intend to build.
What does design-build mean, and how is it different from hiring a general contractor?+
With design-build, one team is responsible for both the design and the construction, so the people pricing and building your project are involved while it is being designed. That closes the classic gap where an architect draws something, bids come in over budget, and the plans get redrawn. One contract, one schedule, one accountable team from first sketch to final walkthrough.
Do you handle permits?+
Yes, completely. We prepare the drawings and engineering, submit applications to your city or county, respond to plan review comments, and schedule every required inspection through final sign-off. Permit requirements and timelines vary by jurisdiction, which is one reason working with a team that knows the local process matters.
How long will my project take?+
It depends on scope: most bathrooms run 4 to 7 weeks of construction, kitchens 6 to 10 weeks, and additions or whole-home remodels several months, with design and permitting time before construction begins. We give you a written schedule before work starts and tell you immediately if anything moves it. The honest answer is always a range, and we would rather set a realistic date than a flattering one.
How will we communicate during the project?+
You get one dedicated project manager as your point of contact, a weekly written update covering progress and what is coming next, and direct answers when something unexpected comes up. Any change to scope or cost is documented and approved by you in writing before the work happens. No surprises is a process, not a slogan.
Do you offer a warranty?+
Yes. Our workmanship is covered by a written warranty, and manufacturer warranties on products and materials pass through to you with documentation at project close. If something is not right after we leave, you call us and we make it right. We build for the long term, and standing behind the work is part of that.
Can we live in our home during the remodel?+
For most kitchen, bath, basement, and addition projects, yes. We seal work zones with dust barriers, protect floors and pathways, and sequence the work so essential parts of your home keep functioning. For full-gut whole-home remodels we will tell you honestly if moving out for a period is the better choice for your budget, schedule, and sanity.
How do we get started?+
Reach out and tell us about your project, and we will schedule a consultation at your home. From there you will get a realistic budget range and a clear explanation of our design-build process, and you decide if we are the right fit. There is no obligation, and we would rather earn the project with straight answers than a sales pitch.

Free consultation
Let's walk your home together
Tell us what isn't working. We'll bring options, honest numbers, and a plan — no pressure, no obligation.