Kitchens
Kitchen remodeling
A kitchen built around how you actually cook, gather, and live.
6–10 wks
Typical kitchen construction window
1
Dedicated project lead from design to walkthrough
100%
Selections locked before demolition
The approach
Built the way it should be
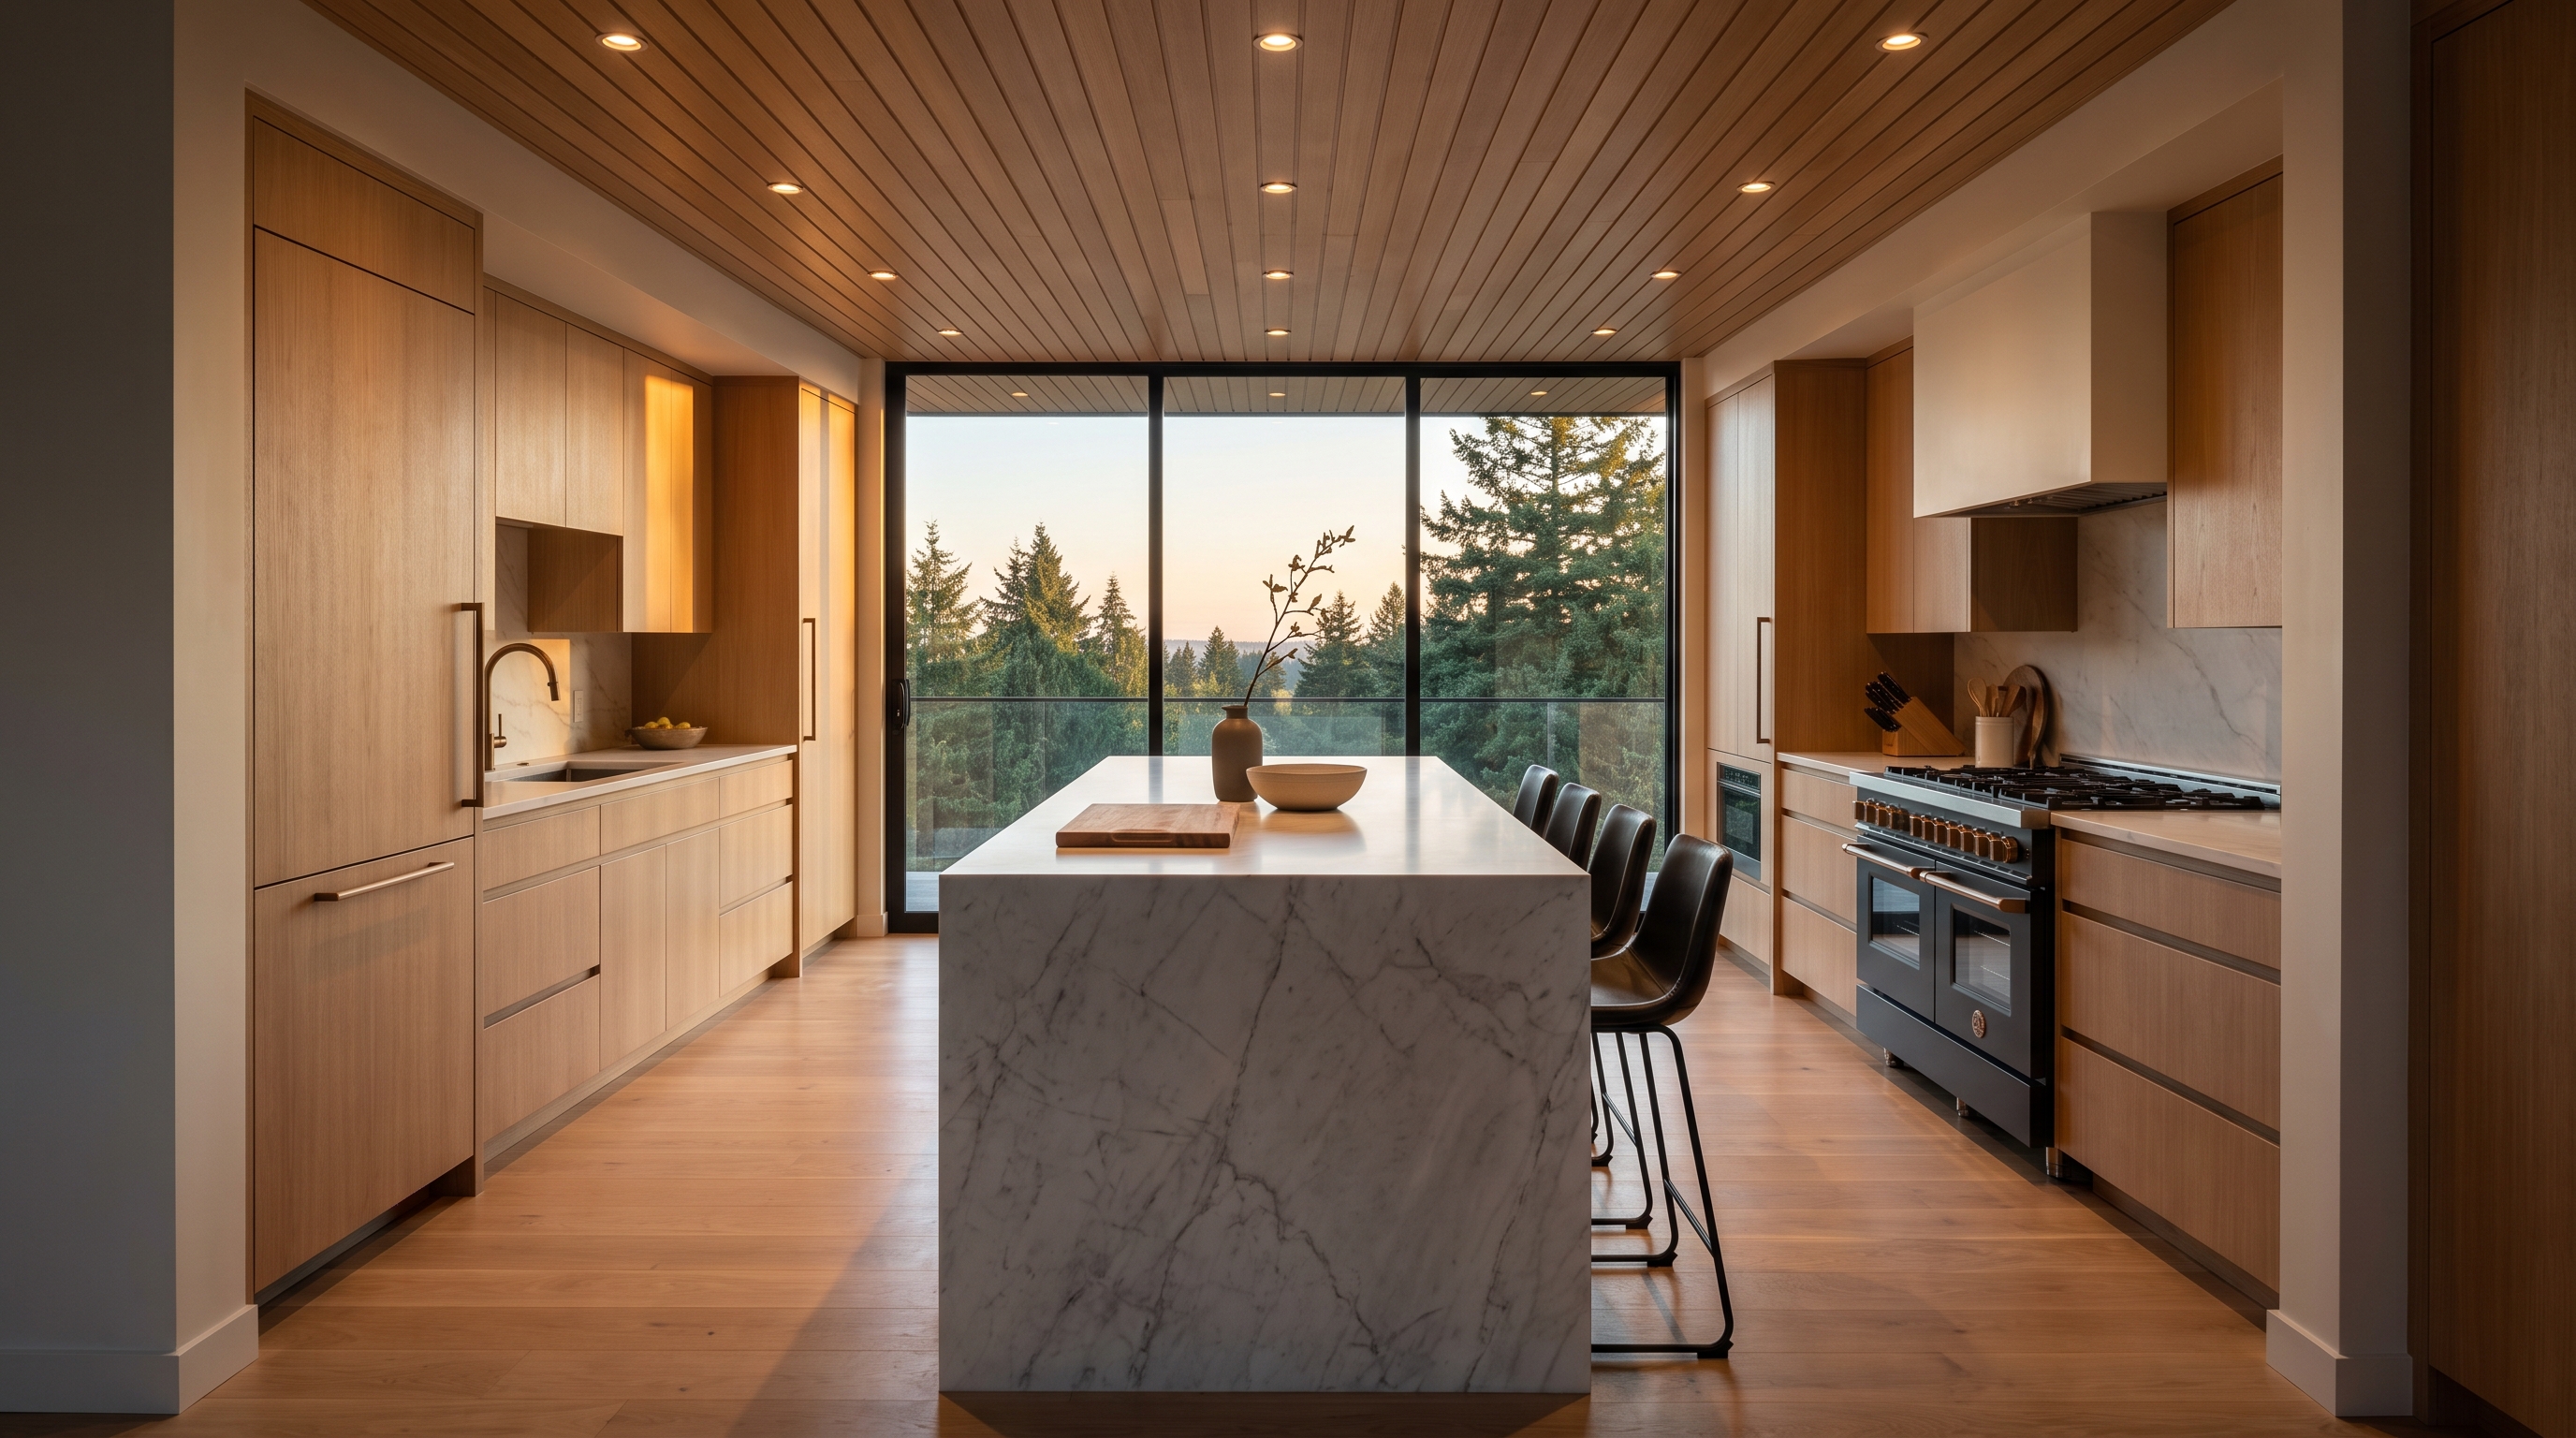
The kitchen is where a home either works or fights you. We start by understanding how you use yours: who cooks, where people land during a party, what drives you crazy about the current layout. From there we design a kitchen that solves the real problems, not just the cosmetic ones. Removing a wall, relocating the range, or capturing space from an adjacent room is on the table when it makes the room genuinely better.
Kitchens are the most systems-dense room in the house, and that is where a builder's mindset matters. We plan electrical loads for modern appliances, run proper ventilation to the exterior instead of a recirculating shortcut, and verify that any wall we open is handled with correct structural support and permits. Cabinet boxes are ordered to verified field dimensions, plumbing and gas lines are moved by licensed trades, and every rough-in is inspected before drywall closes it up. What is behind the walls determines how the kitchen performs in year ten, so we treat it with the same care as the finishes you see.
During the build you get a dedicated project manager, a written schedule, and a weekly update on progress and what is coming next. We seal off the work zone, protect floors and pathways, and help you plan a temporary kitchen setup so life keeps moving. When we are done, we walk the space together, resolve the punch list, and stand behind the work in writing.
Signature materials & finishes
The process
How your kitchen remodeling runs
Design and layout
We measure the existing space, map how you cook and gather, and design a layout that fixes the real friction. You approve drawings, cabinetry, and finishes before anything is ordered.
Selections and ordering
Cabinets, counters, tile, and appliances are specified to verified field dimensions and ordered up front, so long-lead items arrive before demolition rather than stalling the build.
Demolition and rough-in
We seal the work zone, demo to the studs, then handle framing, electrical, plumbing, and ventilation rough-ins. Every rough-in is inspected before drywall closes it up.
Finish and walkthrough
Cabinets, counters, tile, lighting, and appliances go in, followed by a shared walkthrough. We resolve the punch list and hand over care details and warranty in writing.
Before you start
Things to consider
A few tradeoffs worth thinking through early, while they are still cheap decisions rather than expensive change orders.
Cabinet quality versus square footage+
A smaller run of well-built cabinets outperforms wall-to-wall boxes that sag in five years. If budget is tight, we would rather right-size the layout and invest in drawer boxes, hinges, and slides you will touch every day.
Ventilation routed outside, not recirculated+
A hood that vents to the exterior costs more to run through the roof or wall, but a recirculating shortcut leaves grease and moisture in the room. In our climate that matters. We will show you both paths and what each requires.
Moving the range or sink+
Relocating plumbing or gas can transform a layout, but it adds cost and permitting. Sometimes a better island or a wider walkway gets you most of the benefit without moving the wet and gas lines. We price both so the tradeoff is clear.
Let's talk it through
Tell us about your kitchen remodeling and get real answers
Our concierge can walk you through scope, timeline, and what a project like yours involves, no pressure and no sales script. Or book a free consultation and we will come see the space.
Related work
Explore what pairs with this
Built to code
Every kitchen remodeling project we build is permitted and inspected. In Washington you can and should verify any contractor's standing before hiring, through the Washington State L&I contractor verification tool. For homes built before 1978, we follow EPA Lead-Safe (RRP) practices to keep your family and our crew safe from lead dust.
Straight answers
Kitchen remodeling questions
How long does a kitchen remodel take?+
Most kitchens run 6 to 10 weeks of construction once materials are on site. A cosmetic refresh can be faster; moving walls, plumbing, or gas lines pushes toward the longer end. We give you a written schedule before work starts and update it weekly.
Can we live at home during the remodel?+
Most of our clients do. We seal the work zone with dust barriers, protect floors and walkways, and help you set up a temporary kitchen with a microwave, fridge, and sink access. Expect some disruption, but it is manageable with a clear plan.
Do kitchen remodels need permits?+
Almost always. Moving plumbing, adding circuits, changing ventilation, or altering walls triggers permit requirements in every jurisdiction we work in. We prepare the drawings, submit the applications, and schedule inspections so you never have to stand in line at a permit counter.

Free consultation
Let's walk your home together
Tell us what isn't working. We'll bring options, honest numbers, and a plan — no pressure, no obligation.