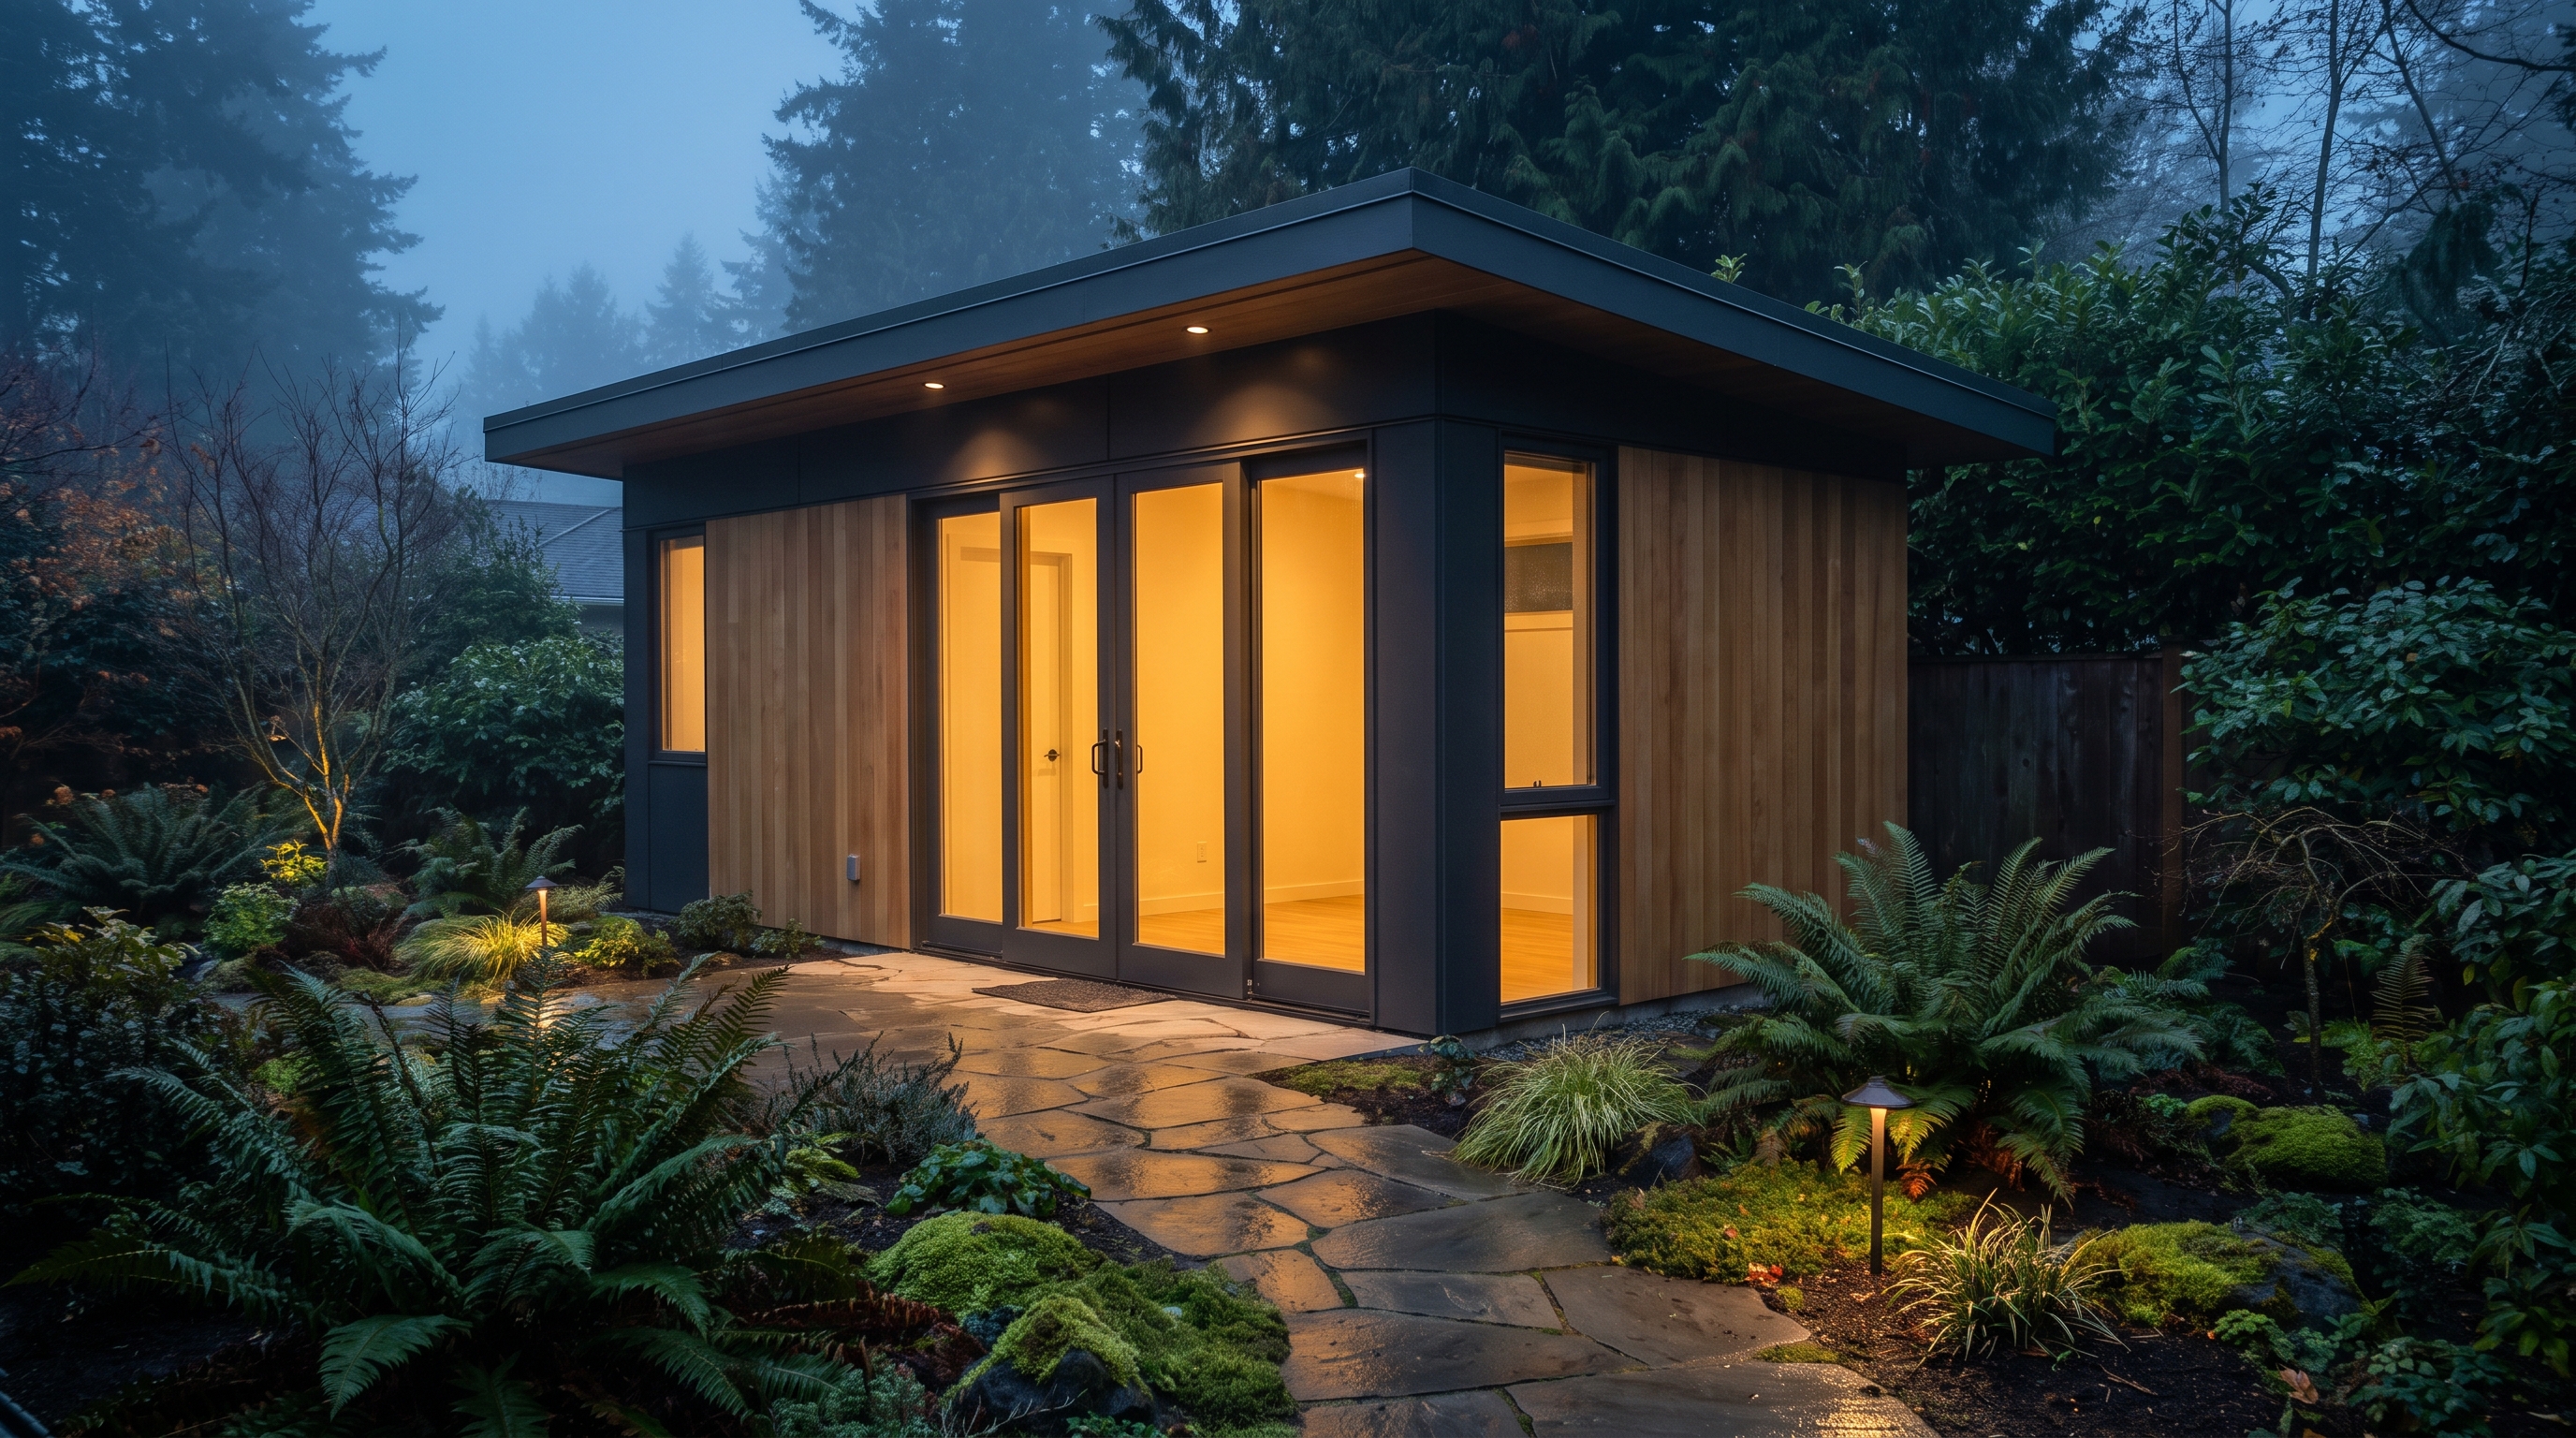
ADUs & DADUs
ADU construction
A second home on your lot, built to full-house standards.
5–8 mo
Typical detached ADU construction window
Site-specific
Feasibility review before you commit to design
Full-house
Standards for a complete, year-round dwelling
The approach
Built the way it should be
Accessory dwelling units have become one of the smartest moves a Puget Sound homeowner can make, whether the goal is rental income, housing for family, or long-term flexibility. We build detached backyard cottages, attached ADUs, and garage and basement conversions. Recent Washington legislation has opened up ADU options in most of the cities we serve, but every jurisdiction still applies its own rules on size, height, parking, and utility connections, so we begin every ADU project with a site-specific feasibility review.
An ADU is a complete dwelling, and we build it like one. That means its own code-compliant kitchen and bath, proper egress, fire separation where required, and full insulation and ventilation designed for year-round comfort in our climate. Utility strategy is often the make-or-break detail: we evaluate whether your electrical service, water line, and sewer can support a second unit or need upsizing, and we price that reality into the project from day one instead of springing it on you later.
Because the work happens in your yard rather than your living room, ADU projects tend to be easier to live with than interior remodels. We establish site access, protect landscaping where we can, and keep a predictable crew schedule. You get the same weekly updates, transparent change process, and final walkthrough as any of our projects, plus documentation you will want if you ever rent or sell.
Signature materials & finishes
The process
How your adu construction runs
Feasibility and zoning
We run a site-specific review of your lot: size, height, setback, parking, and utility rules vary by city. You learn what is buildable before committing to design.
Design and utility strategy
We design the unit and evaluate whether your electrical service, water, and sewer can support a second dwelling or need upsizing, then price that reality into the project.
Shell and rough-in
Foundation, framing, and the weathertight shell go up in your yard, followed by electrical, plumbing, and mechanical rough-ins with fire separation and egress where required.
Build-out and closeout
We complete a code-compliant kitchen and bath, insulation, and finishes, then walk the unit with you and hand over the documentation you will want to rent or sell.
Before you start
Things to consider
A few tradeoffs worth thinking through early, while they are still cheap decisions rather than expensive change orders.
Detached, attached, or conversion+
A detached backyard cottage offers the most privacy and rental value; an attached ADU or a garage or basement conversion is often faster and cheaper because part of the shell exists. Your goals and lot decide which fits.
Utility capacity and cost+
Many ADUs share the main home's water and sewer with properly sized lines, but electrical often justifies a panel upgrade or separate meter. Utility work is the make-or-break line item, so we assess and price it during feasibility, not later.
Rental income versus flexibility+
Design choices differ if the goal is rental income, multigenerational living, or long-term resale value. A separate entrance, sound separation, and metering are worth planning up front around how you actually intend to use the unit.
Let's talk it through
Tell us about your adu construction and get real answers
Our concierge can walk you through scope, timeline, and what a project like yours involves, no pressure and no sales script. Or book a free consultation and we will come see the space.
Related work
Explore what pairs with this
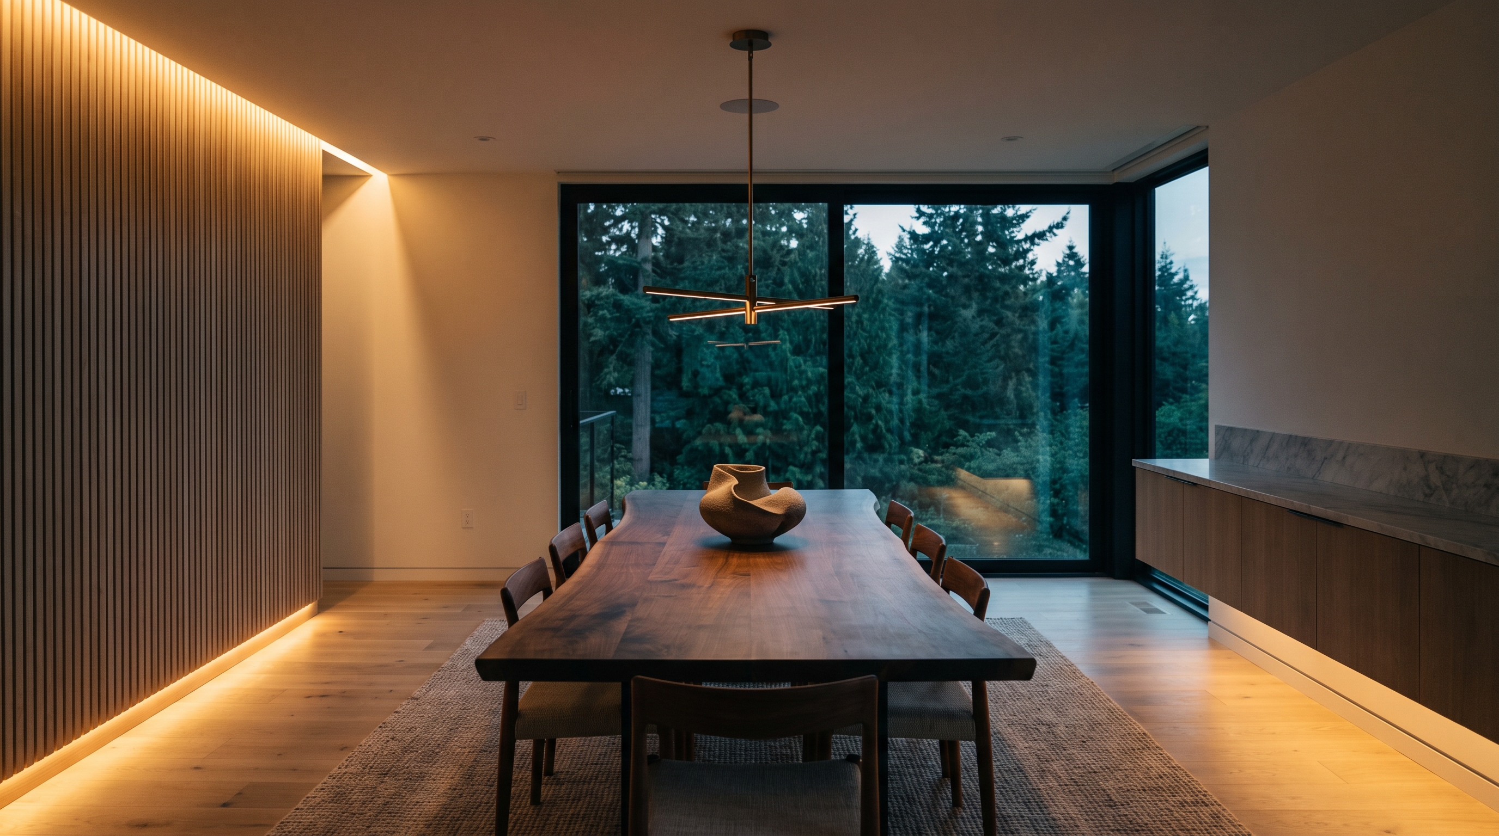
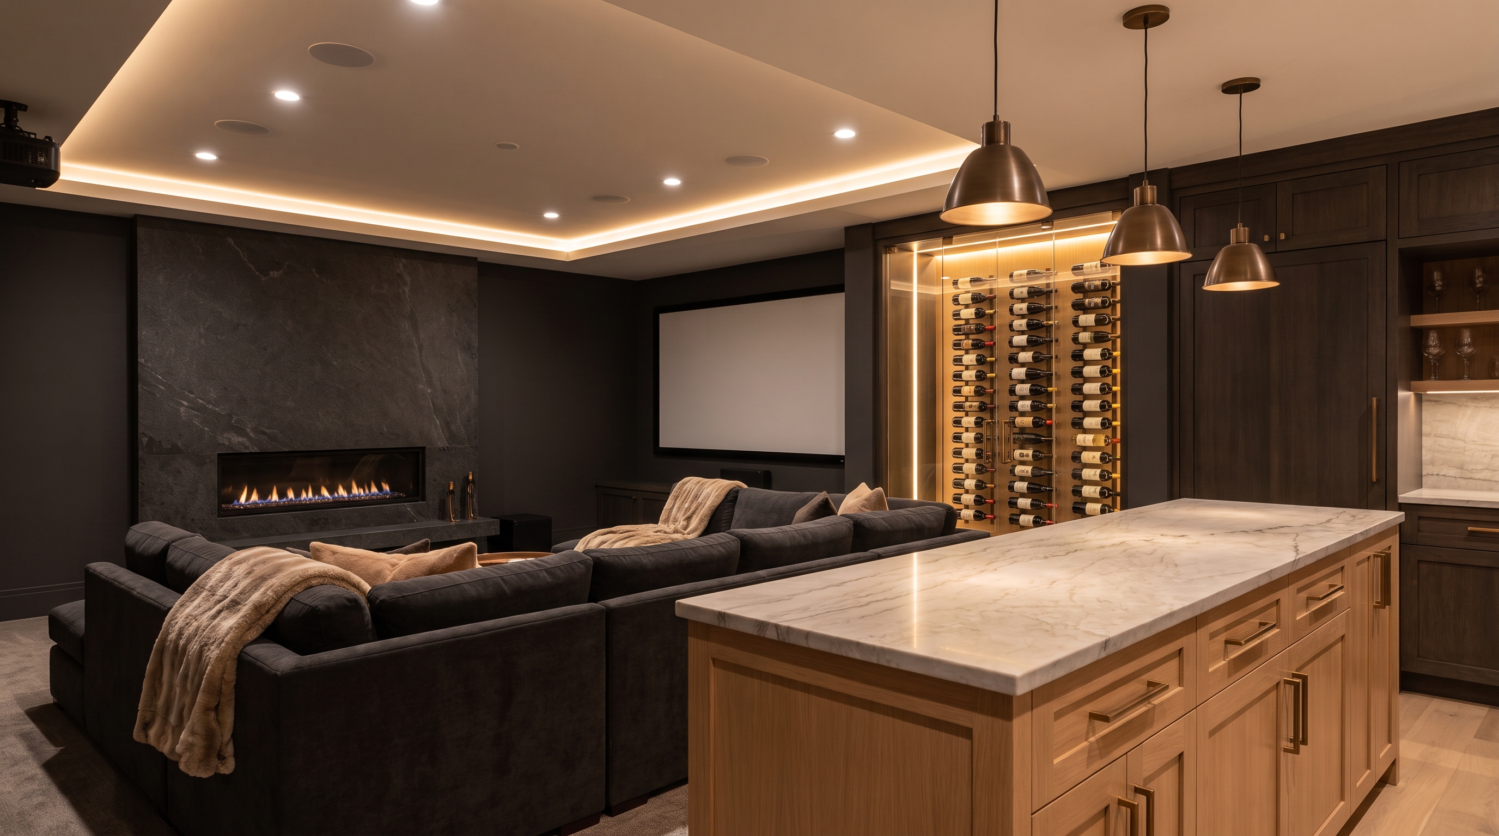
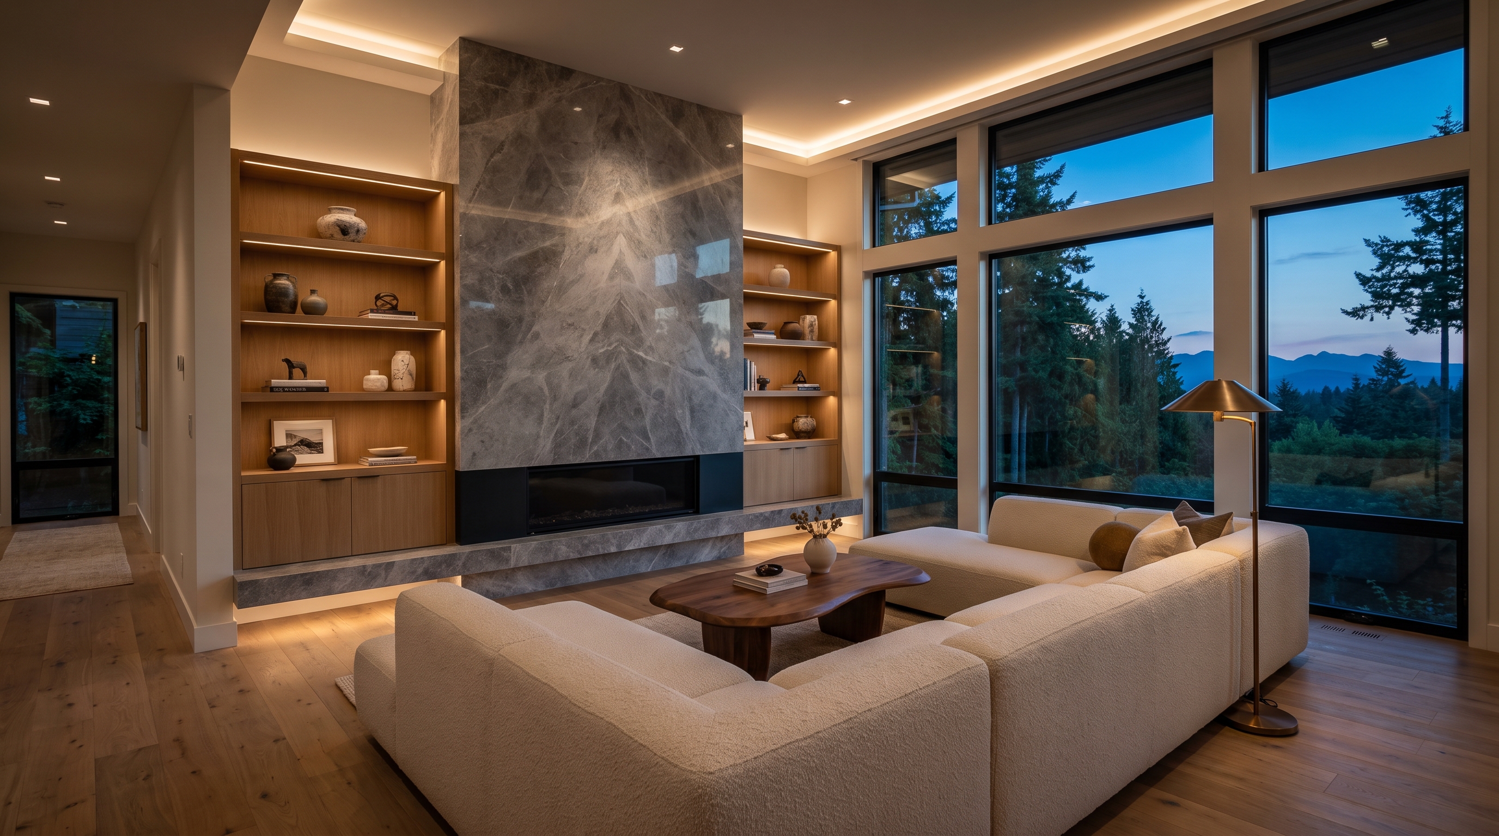
Built to code
Every adu construction project we build is permitted and inspected. In Washington you can and should verify any contractor's standing before hiring, through the Washington State L&I contractor verification tool.
Straight answers
ADU construction questions
How long does an ADU project take?+
Design and permitting typically run 3 to 6 months depending on the city, and construction of a detached ADU usually takes 5 to 8 months. Garage and basement conversions are faster because the shell already exists.
Can I build an ADU on my property?+
In most of the cities we serve, yes, thanks to recent state law changes, but the details vary by jurisdiction: maximum size, height, setbacks, and utility requirements all differ. We run a feasibility check on your specific parcel before you commit to design, so you know what is buildable and what it involves.
Do ADUs need separate utilities?+
Not always separate, but always sufficient. Many ADUs share the main house's water and sewer with appropriately sized lines, while electrical often justifies a panel upgrade or separate meter. We assess your existing services during feasibility and include any required upgrades in the proposal.
Free consultation
Let's walk your home together
Tell us what isn't working. We'll bring options, honest numbers, and a plan — no pressure, no obligation.