
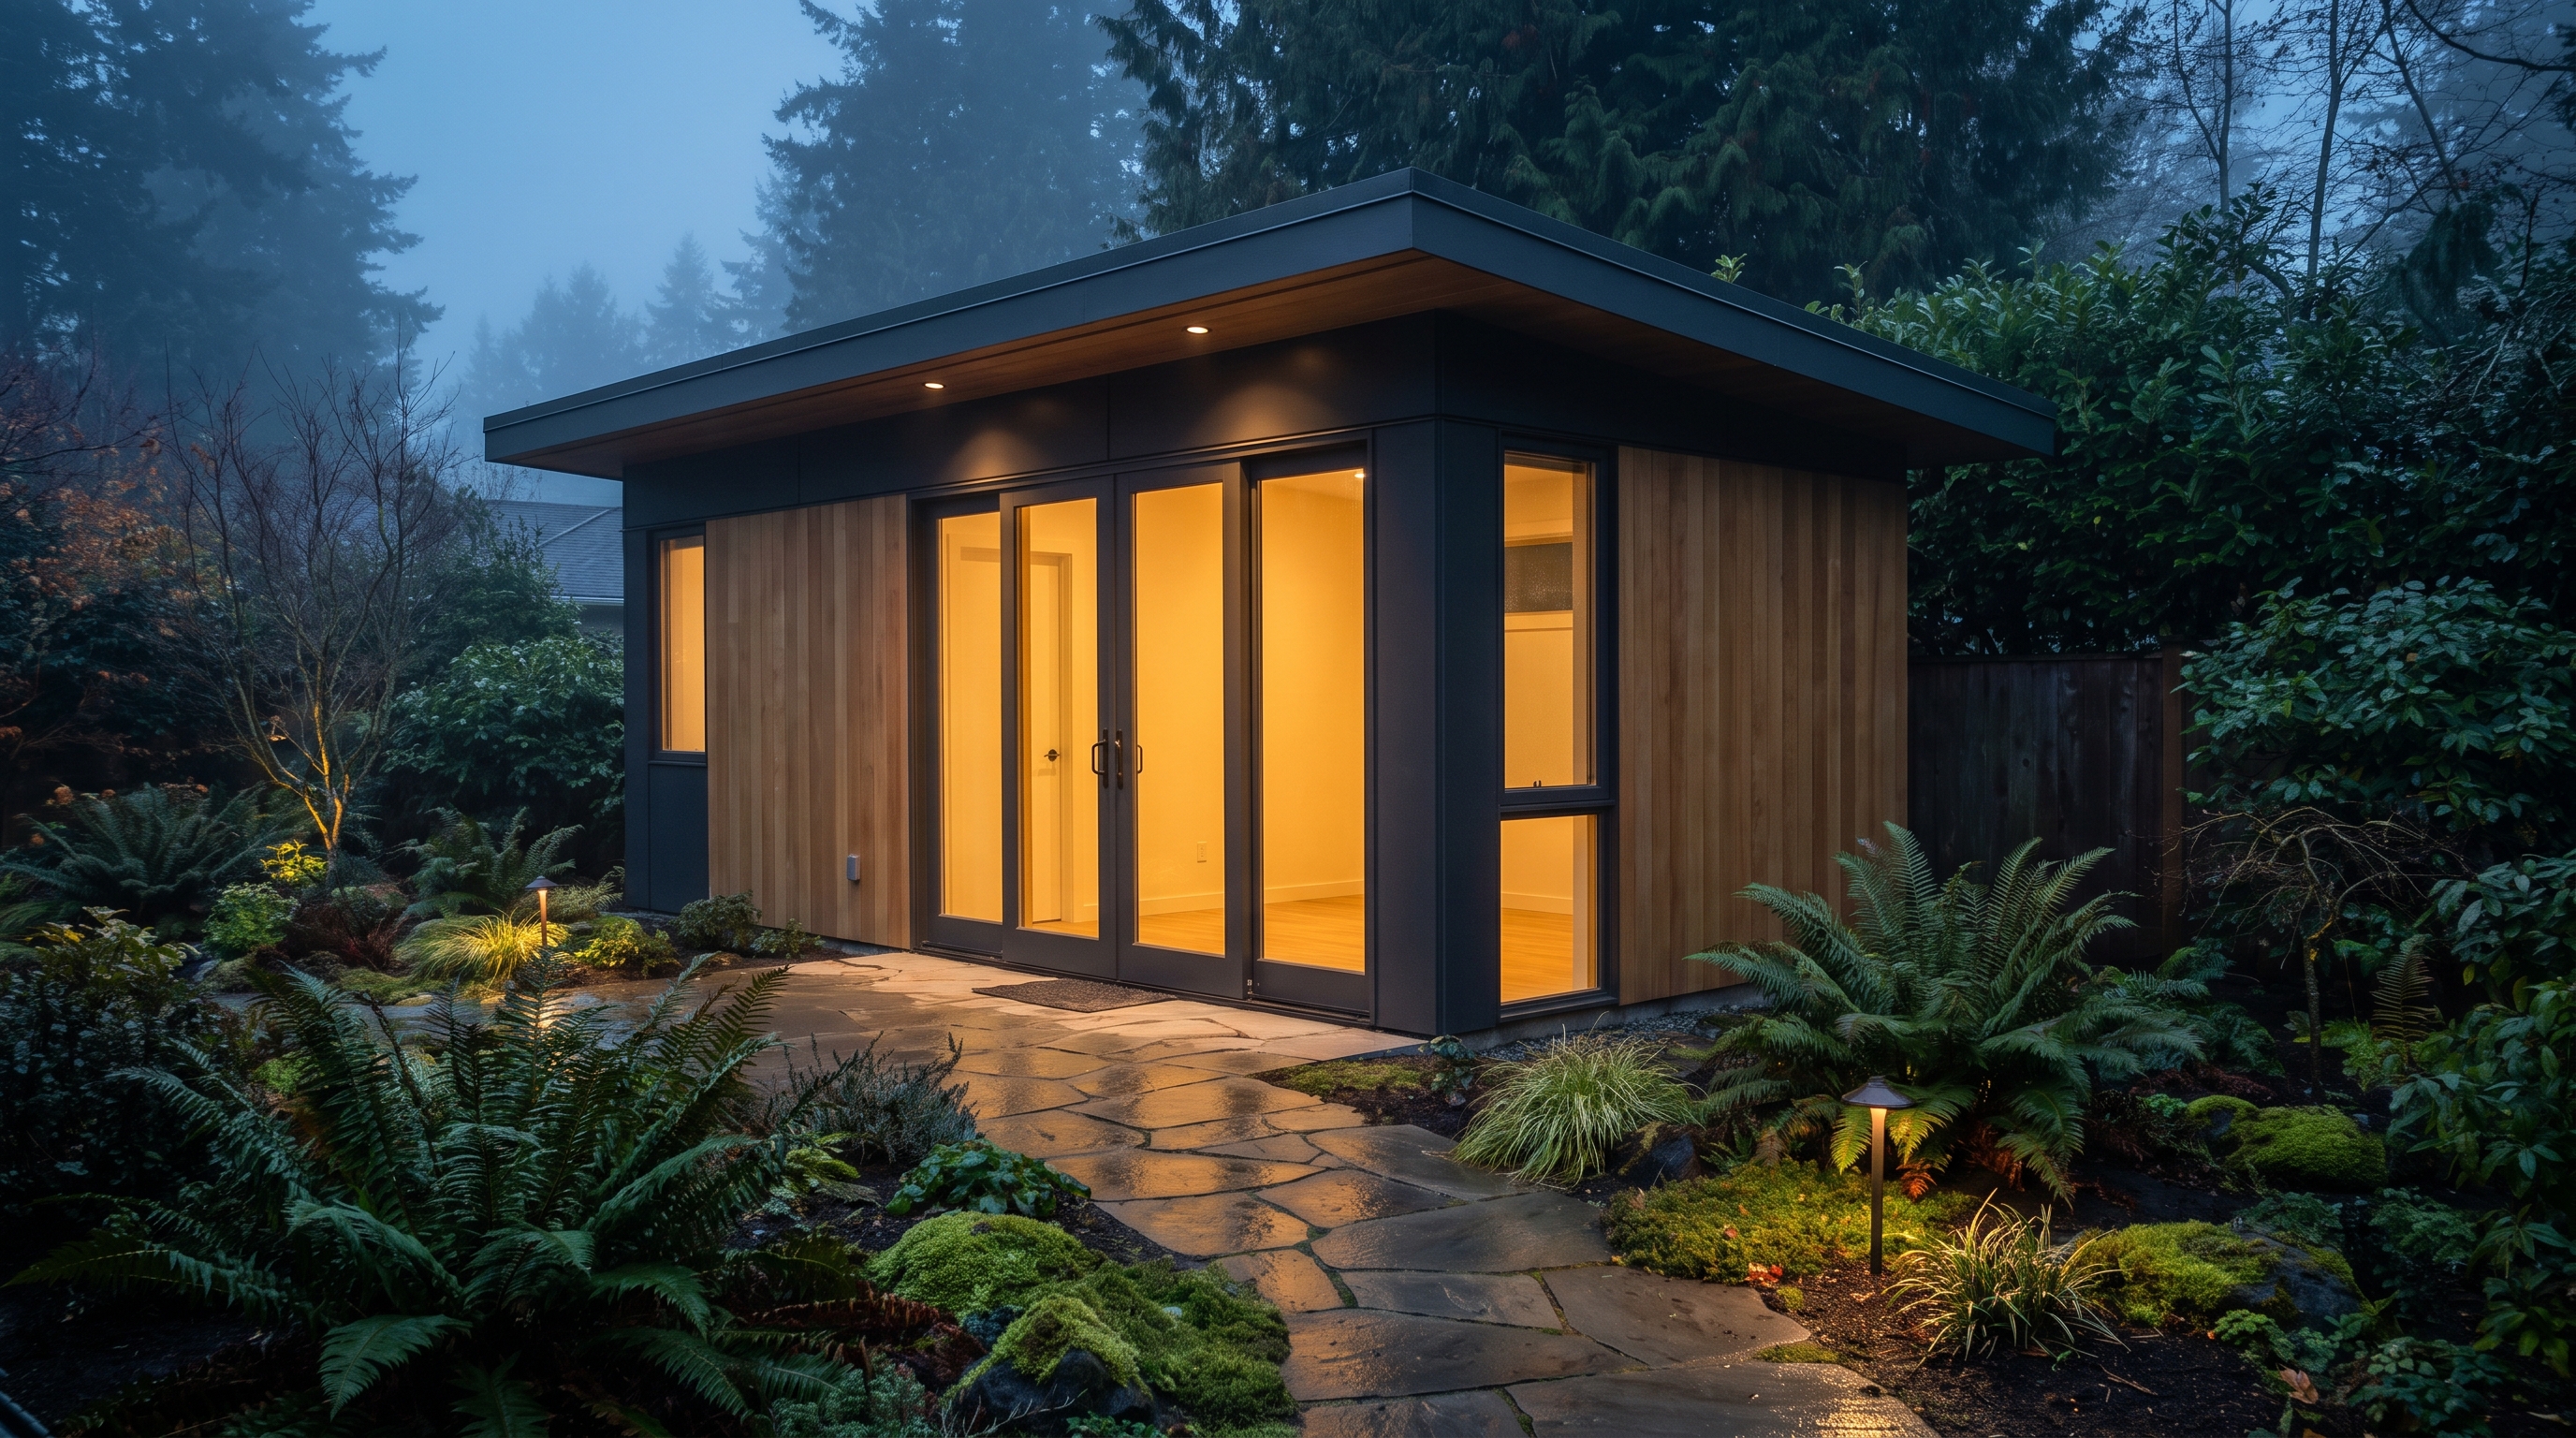
Accessory dwelling units have gone from zoning curiosity to one of the most common projects we price. Washington's recent state legislation pushed cities across King County to allow ADUs more broadly, and homeowners are using them for parents, adult kids, rental income, and long-term flexibility.
Here's how the pieces fit: the types, the rules that actually matter, the realistic costs, and the sequence from idea to keys.
The three kinds of ADU
An attached ADU (AADU) lives within or attached to the main house, often a basement or over-garage conversion. A detached ADU (DADU), the classic backyard cottage, is its own structure. A conversion ADU transforms existing space, such as a basement, into a legal dwelling with its own entrance, kitchen, and bath.
Conversions are usually the most budget-efficient because the shell exists. Detached units cost the most but live the best and typically add the most flexibility and value.
What do the rules allow?
Statewide legislation now requires most cities to permit two ADUs per lot in various configurations, with limits on owner-occupancy requirements and parking mandates loosened compared to a decade ago. Seattle has been notably ADU-friendly, and Eastside cities have been updating their codes to comply.
The rules that shape your design are local: height limits, setbacks, lot coverage, tree protection, and utility connections. This is jurisdiction-specific — a DADU that works in Seattle may need redesign in Kirkland or unincorporated King County. Confirm the current code for your specific lot before falling in love with a plan.
Rather talk it through?
Free consultations, honest answers, zero pressure.
What does an ADU really cost?
In this market, basement conversion ADUs commonly land in the low-to-mid six figures depending on existing conditions, while new detached ADUs typically run well into the mid six figures once you include design, permits, utilities, and site work — not just the structure. Per-square-foot, small buildings are expensive buildings: every ADU carries a full kitchen, bath, and mechanical system in a compact footprint.
Sewer and water connections, panel upgrades, and access for excavation are the budget items people forget. A feasibility check on utilities before design saves expensive surprises.
- Basement conversion ADU: often the most cost-efficient path
- Detached ADU (DADU): highest cost, highest flexibility and rental value
- Utilities, site work, and access drive cost as much as finishes
Timeline: idea to keys
A realistic ADU timeline is measured in months, not weeks: feasibility and design commonly take one to three months, permitting several weeks to a few months depending on the city, and construction four to eight months depending on type. Running design and permitting tightly in parallel is where an integrated design-build team earns its keep.
Does an ADU pencil financially?
For many owners, yes — through rental income, multigenerational living that defers assisted-living costs, or resale value. But the honest answer depends on your lot, your financing, and local rents. We walk through that math in feasibility before anyone draws a floor plan.
Authoritative resources