
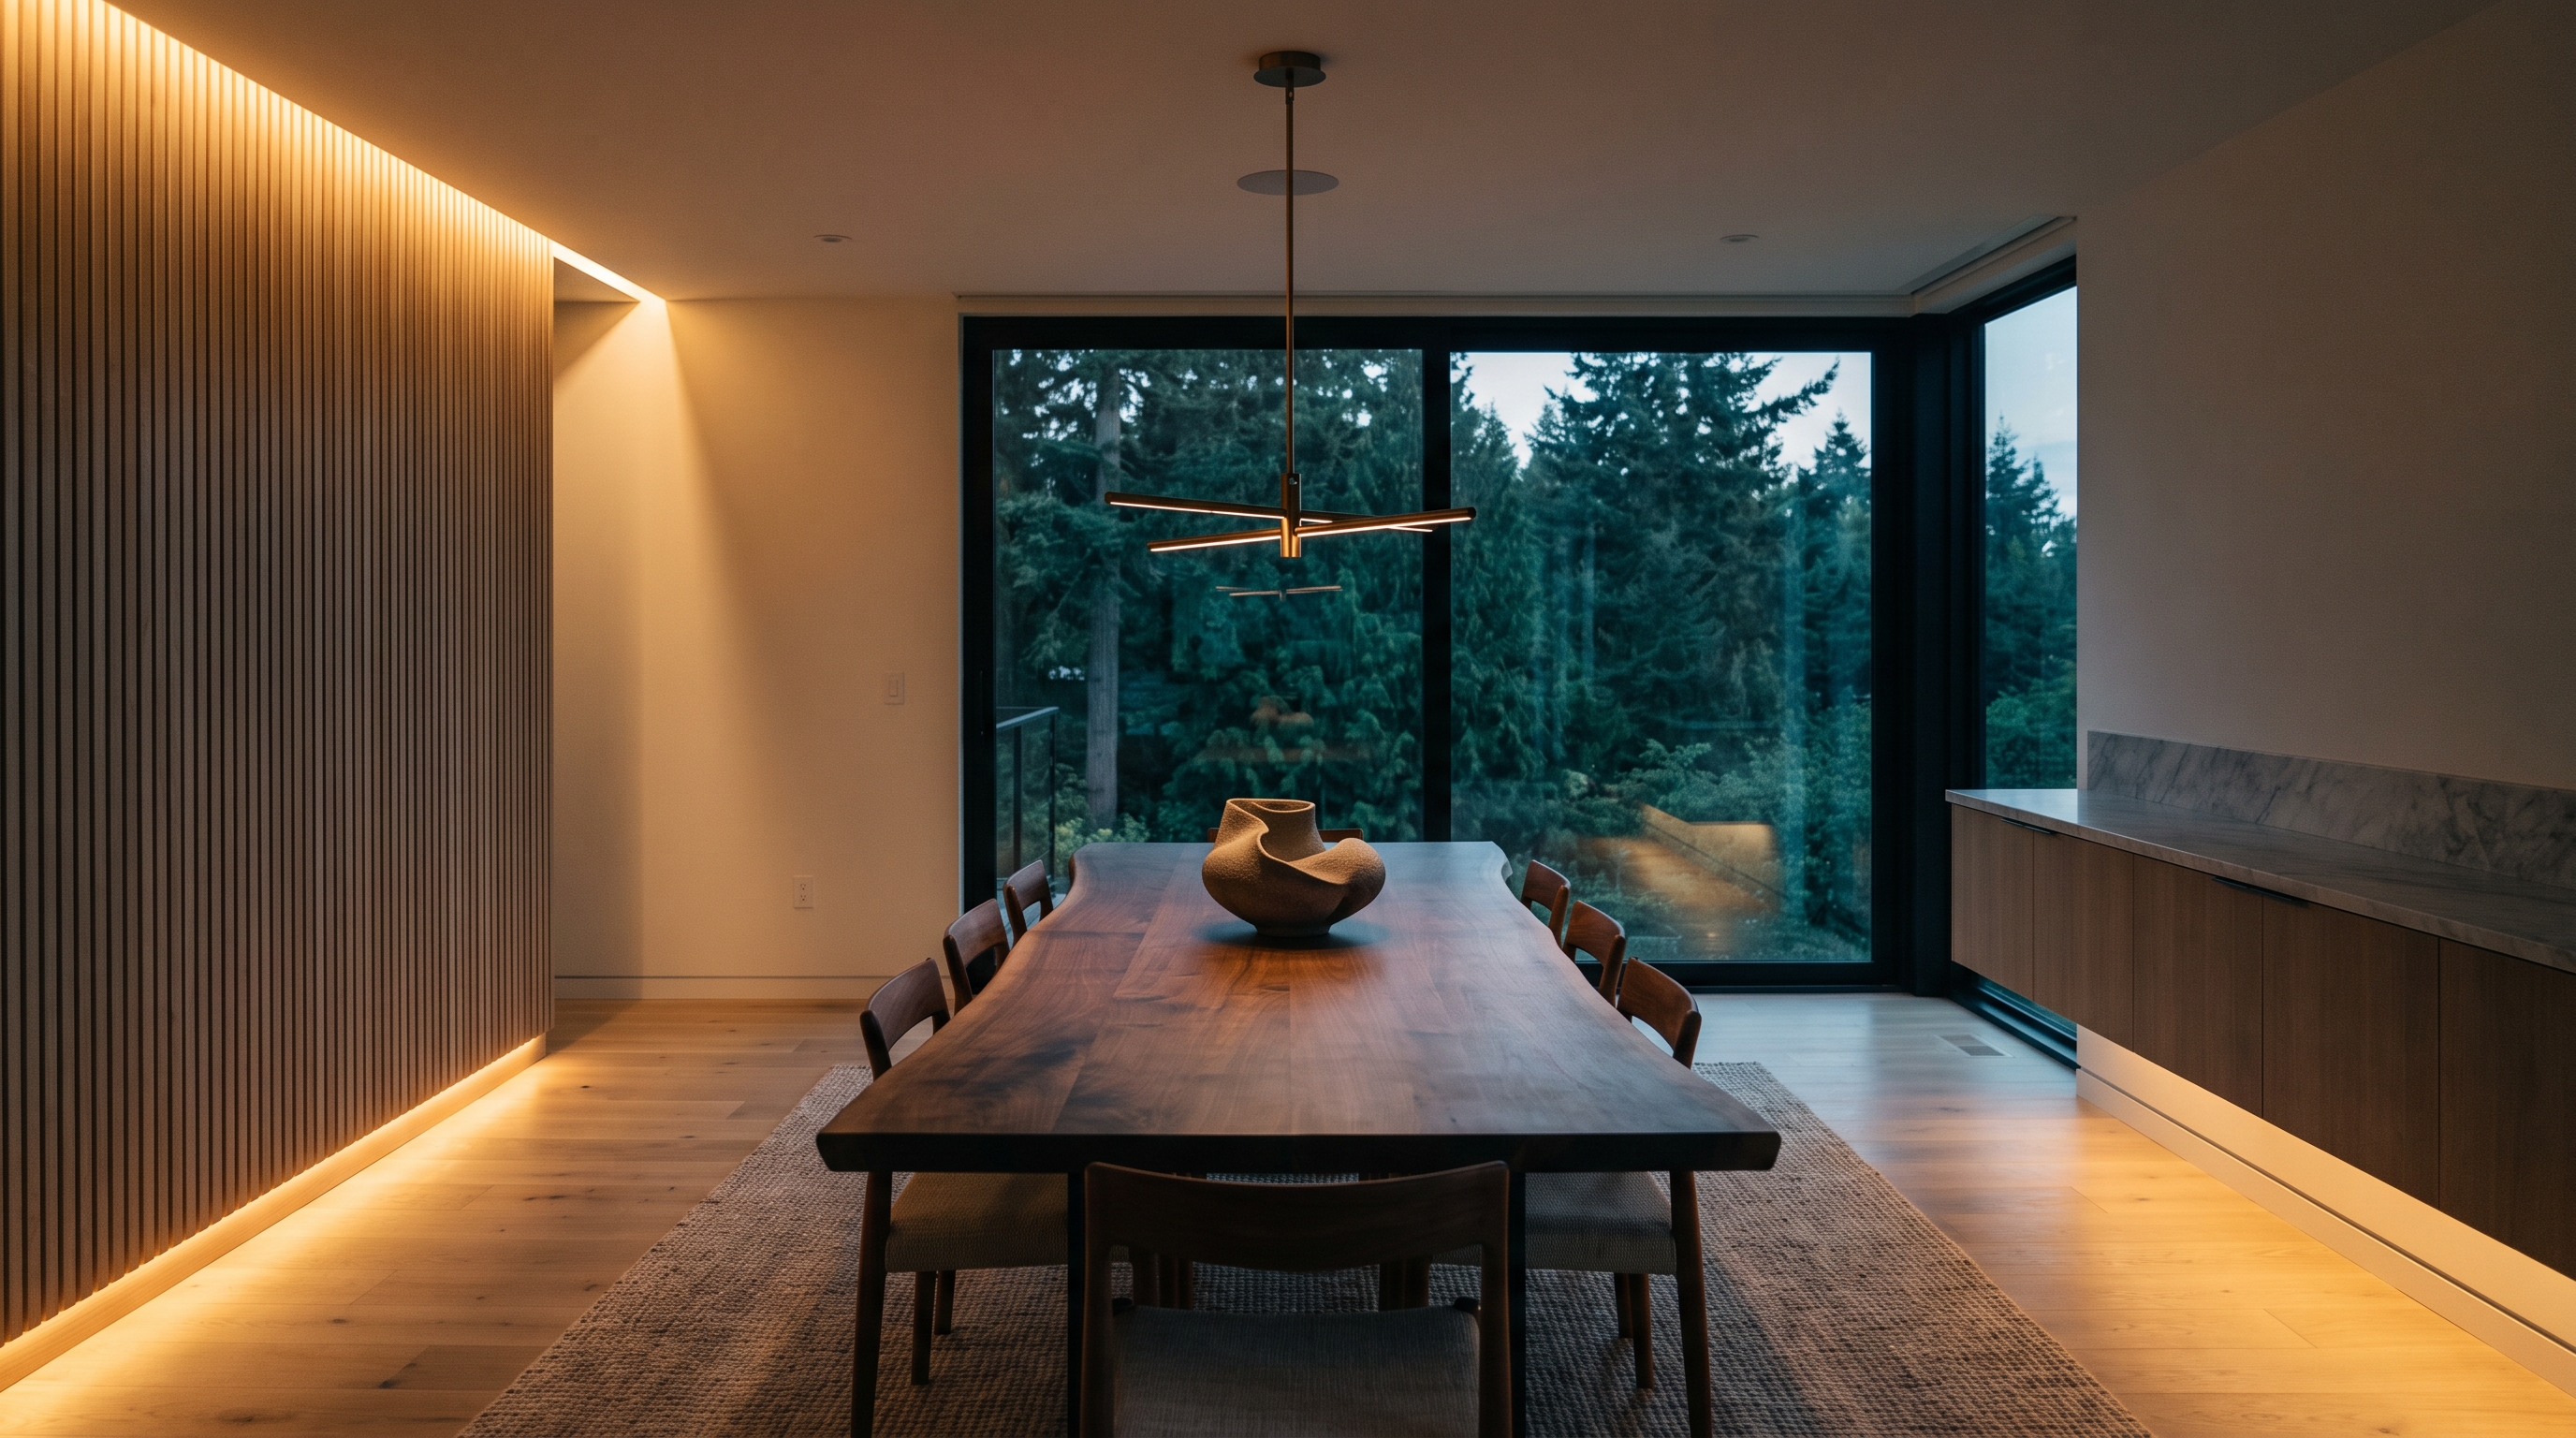
An addition is the most site-dependent project in remodeling. The same 300 square feet costs very different amounts on a flat lot versus a slope, on a house with a modern foundation versus post-and-pier, in a neighborhood with easy setbacks versus a tight urban lot.
So instead of quoting a misleading per-square-foot myth, this guide explains the cost logic: what every addition must include, what your specific site adds, and how Seattle-area rules shape what's possible.
Why per-square-foot numbers mislead
Every addition, no matter the size, carries fixed scope: design and engineering, permits, excavation and foundation, tying the new roof and siding into the old, and connecting systems. On a small bump-out those fixed costs spread across very few square feet, which is why a 60-square-foot bump-out costs far more per foot than a 400-square-foot family-room addition.
In the Seattle market, ground-up addition construction generally runs in the mid hundreds of dollars per square foot once design, permits, and finishes are included — with small projects above that and large, simple footprints below. Treat any single number you hear as the middle of a wide band.
- Small bump-outs: highest cost per square foot (fixed scope, few feet)
- Single-story additions on flat lots: the most predictable band
- Second-story additions: a different project class entirely
The site factors that change everything
Slope drives excavation, retaining, and foundation cost — a real consideration across Seattle's hills and much of the Eastside. Soil and drainage matter: much of the region sits on glacial till that sheds water sideways, so footing drains and waterproofing are engineered items, not afterthoughts. Setbacks and lot coverage limits decide where the addition can even go. And environmentally critical areas — steep slopes, streams, wetlands — add review layers in both Seattle and King County.
- Slope and soils: excavation, retaining, drainage engineering
- Setbacks and lot coverage: where the addition may sit
- Critical-area overlays: extra review time and design constraints
Rather talk it through?
Free consultations, honest answers, zero pressure.
Second stories: the special case
Adding up instead of out avoids eating the yard, but it's structurally a different animal: the existing foundation and framing must be verified — and often reinforced — to carry the new load, and the household usually relocates during the heaviest phases. When the existing structure checks out, a second story can be the best value path to major square footage on a small lot; when it doesn't, the reinforcement scope changes the math.
This is a decision an engineer makes with data, not a guess. We put structural verification at the very front of second-story feasibility for exactly that reason.
Addition vs. moving: the honest comparison
Between selling costs, excise tax, moving, and the interest-rate gap between your current mortgage and a new one, changing houses in the Seattle area carries six figures of friction before you gain a single square foot. An addition that solves the actual problem — a real primary suite, a family room, a home office — frequently wins that comparison, especially if your location is one you'd choose again.
The cases where moving wins: when the lot itself is the constraint, when the neighborhood no longer fits, or when the house needs so much correction that the addition would sit on a compromised base.
How to plan the budget
Start with feasibility: setbacks, coverage, slope, and structure — before design falls in love with a footprint. Carry a contingency of ten to fifteen percent, more if excavation is significant. And decide early whether the project includes remodeling the rooms the addition touches; connecting spaces gracefully is usually where the design earns its keep.
- Feasibility first: zoning + structure before floor plans
- 10–15% contingency, more with serious excavation
- Budget the connection to existing rooms, not just the new box
Authoritative resources