
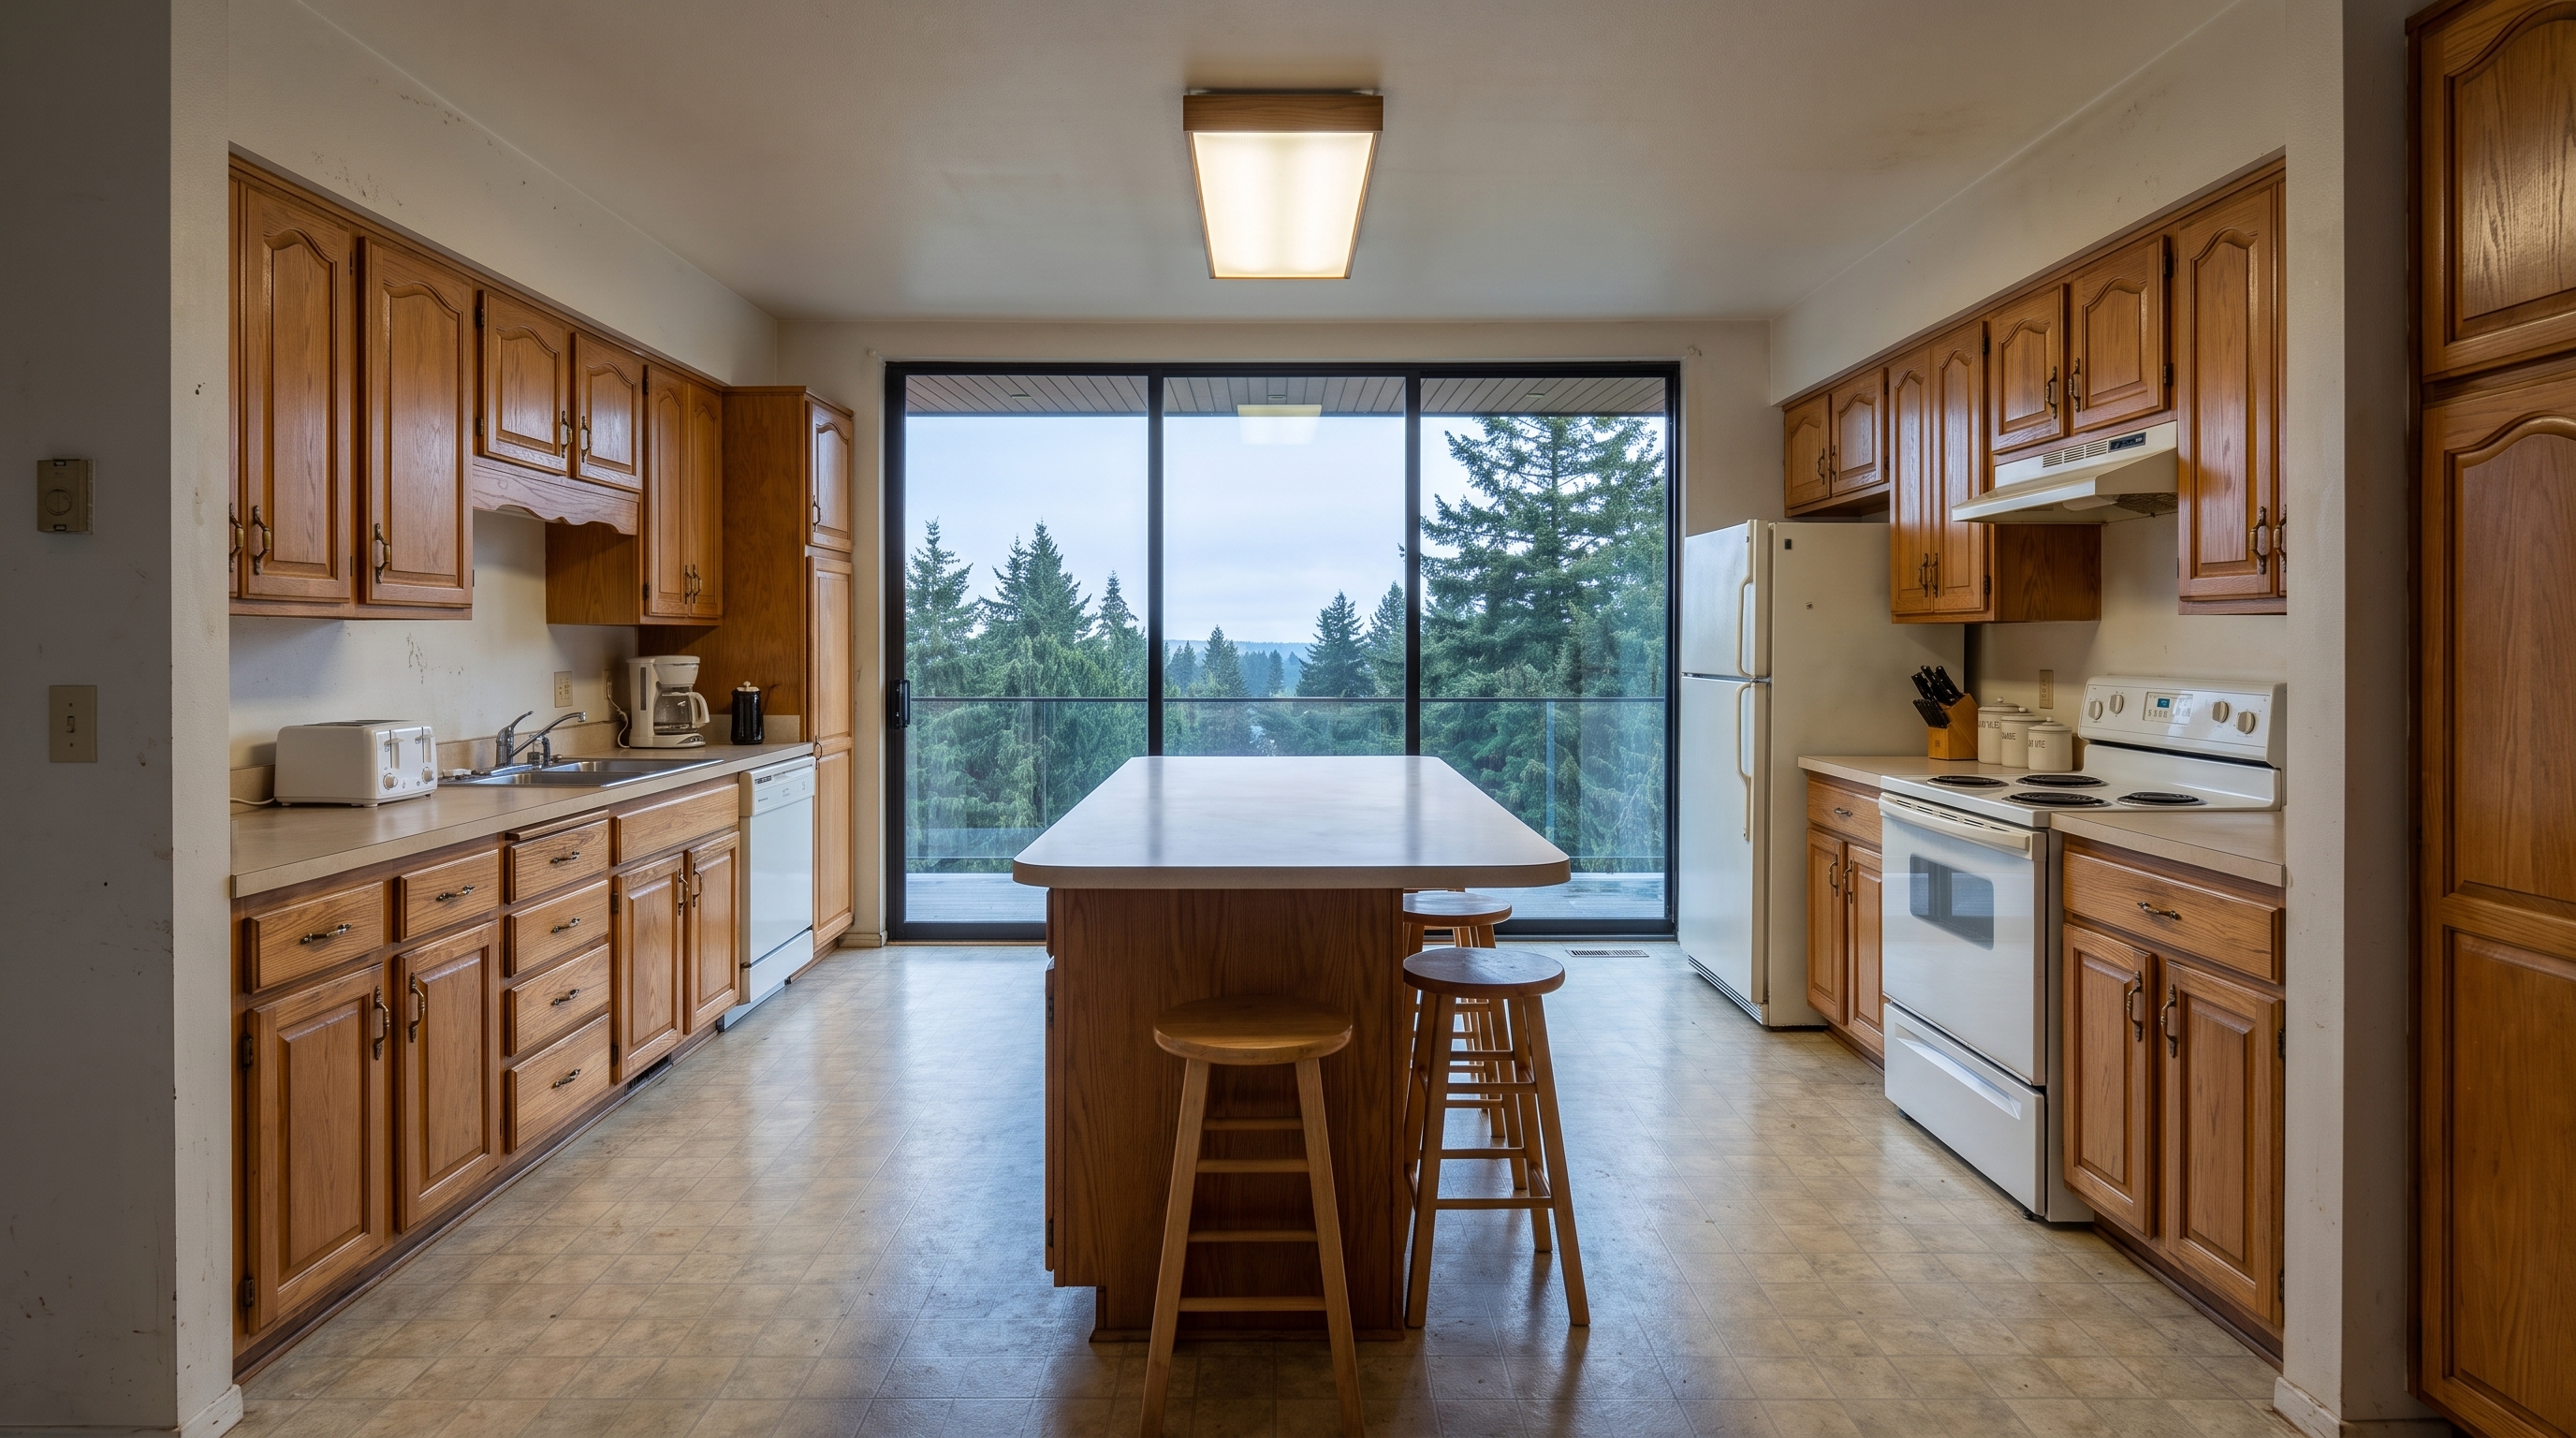
When people ask how long a kitchen takes, they usually mean the loud part — demo to appliances. But the honest answer has two clocks: the planning clock, which runs months, and the construction clock, which runs weeks. Confusing them is how homeowners end up eating takeout in December wondering what happened to 'six weeks.'
Here's the real arc of a full kitchen remodel in the Seattle area, and the handful of decisions that determine whether your project runs on schedule.
The planning clock: design, selections, permits, lead times
Design and engineering take weeks of back-and-forth done well. Selections — cabinets, counters, appliances, tile, fixtures — take longer than anyone expects, and they gate everything: cabinetry is typically ordered six to ten weeks before it arrives, and some lines run longer. Permits for projects that move walls, plumbing, or circuits add their own review time.
The professional move is simple: construction doesn't start until the design is final, the permit is issued, and the long-lead items are ordered — ideally on site. Starting demo 'to get going' while cabinets are eight weeks out just moves the waiting into your gutted kitchen.
- Design + selections: commonly 1–3 months of calendar time
- Cabinetry lead times: often 6–10+ weeks from order
- Permit review: parallel to lead times when planned right
The construction clock: what the weeks look like
A typical full kitchen runs roughly six to nine weeks of construction once materials are staged: demo and any structural work first; then plumbing, electrical, and mechanical rough-ins with inspections; insulation and drywall; flooring and cabinet installation; then the counter template — and here's the step people forget — fabrication of stone counters takes a week or two after templating, because the fabricator measures the real cabinets, not the drawings. Backsplash, appliances, plumbing trim, and punch list close it out.
Layout changes, discovered conditions in older homes, and mid-project selection changes are the three things that stretch that arc. Two of the three are preventable.
- Weeks 1–2: demo, structure, rough-ins, inspections
- Weeks 3–4: drywall, flooring, cabinet install
- Weeks 5–7: counter template → fabrication → install
- Weeks 7–9: backsplash, appliances, trim, punch list
Rather talk it through?
Free consultations, honest answers, zero pressure.
Living through it: the temporary kitchen
You'll want a functioning outpost: the old fridge, a microwave, a countertop induction burner, and a utility-sink dishwashing station move most families through the gap surprisingly well. Plan it like it matters — because for six-plus weeks, it's your kitchen.
Ask your contractor how the work zone will be sealed, where dust protection runs, and when water and power will be down. Good builders answer with specifics and give you notice before every disruption.
What actually keeps a kitchen on schedule
Three disciplines, none of them glamorous: finish every selection before demo, order long-lead items early enough to stage them, and resolve questions same-day during construction. Projects slip in the gaps between decisions far more often than in the work itself.
- All selections final before demo day
- Cabinets and appliances on site (or scheduled) before start
- Same-day decisions during the build
Authoritative resources