
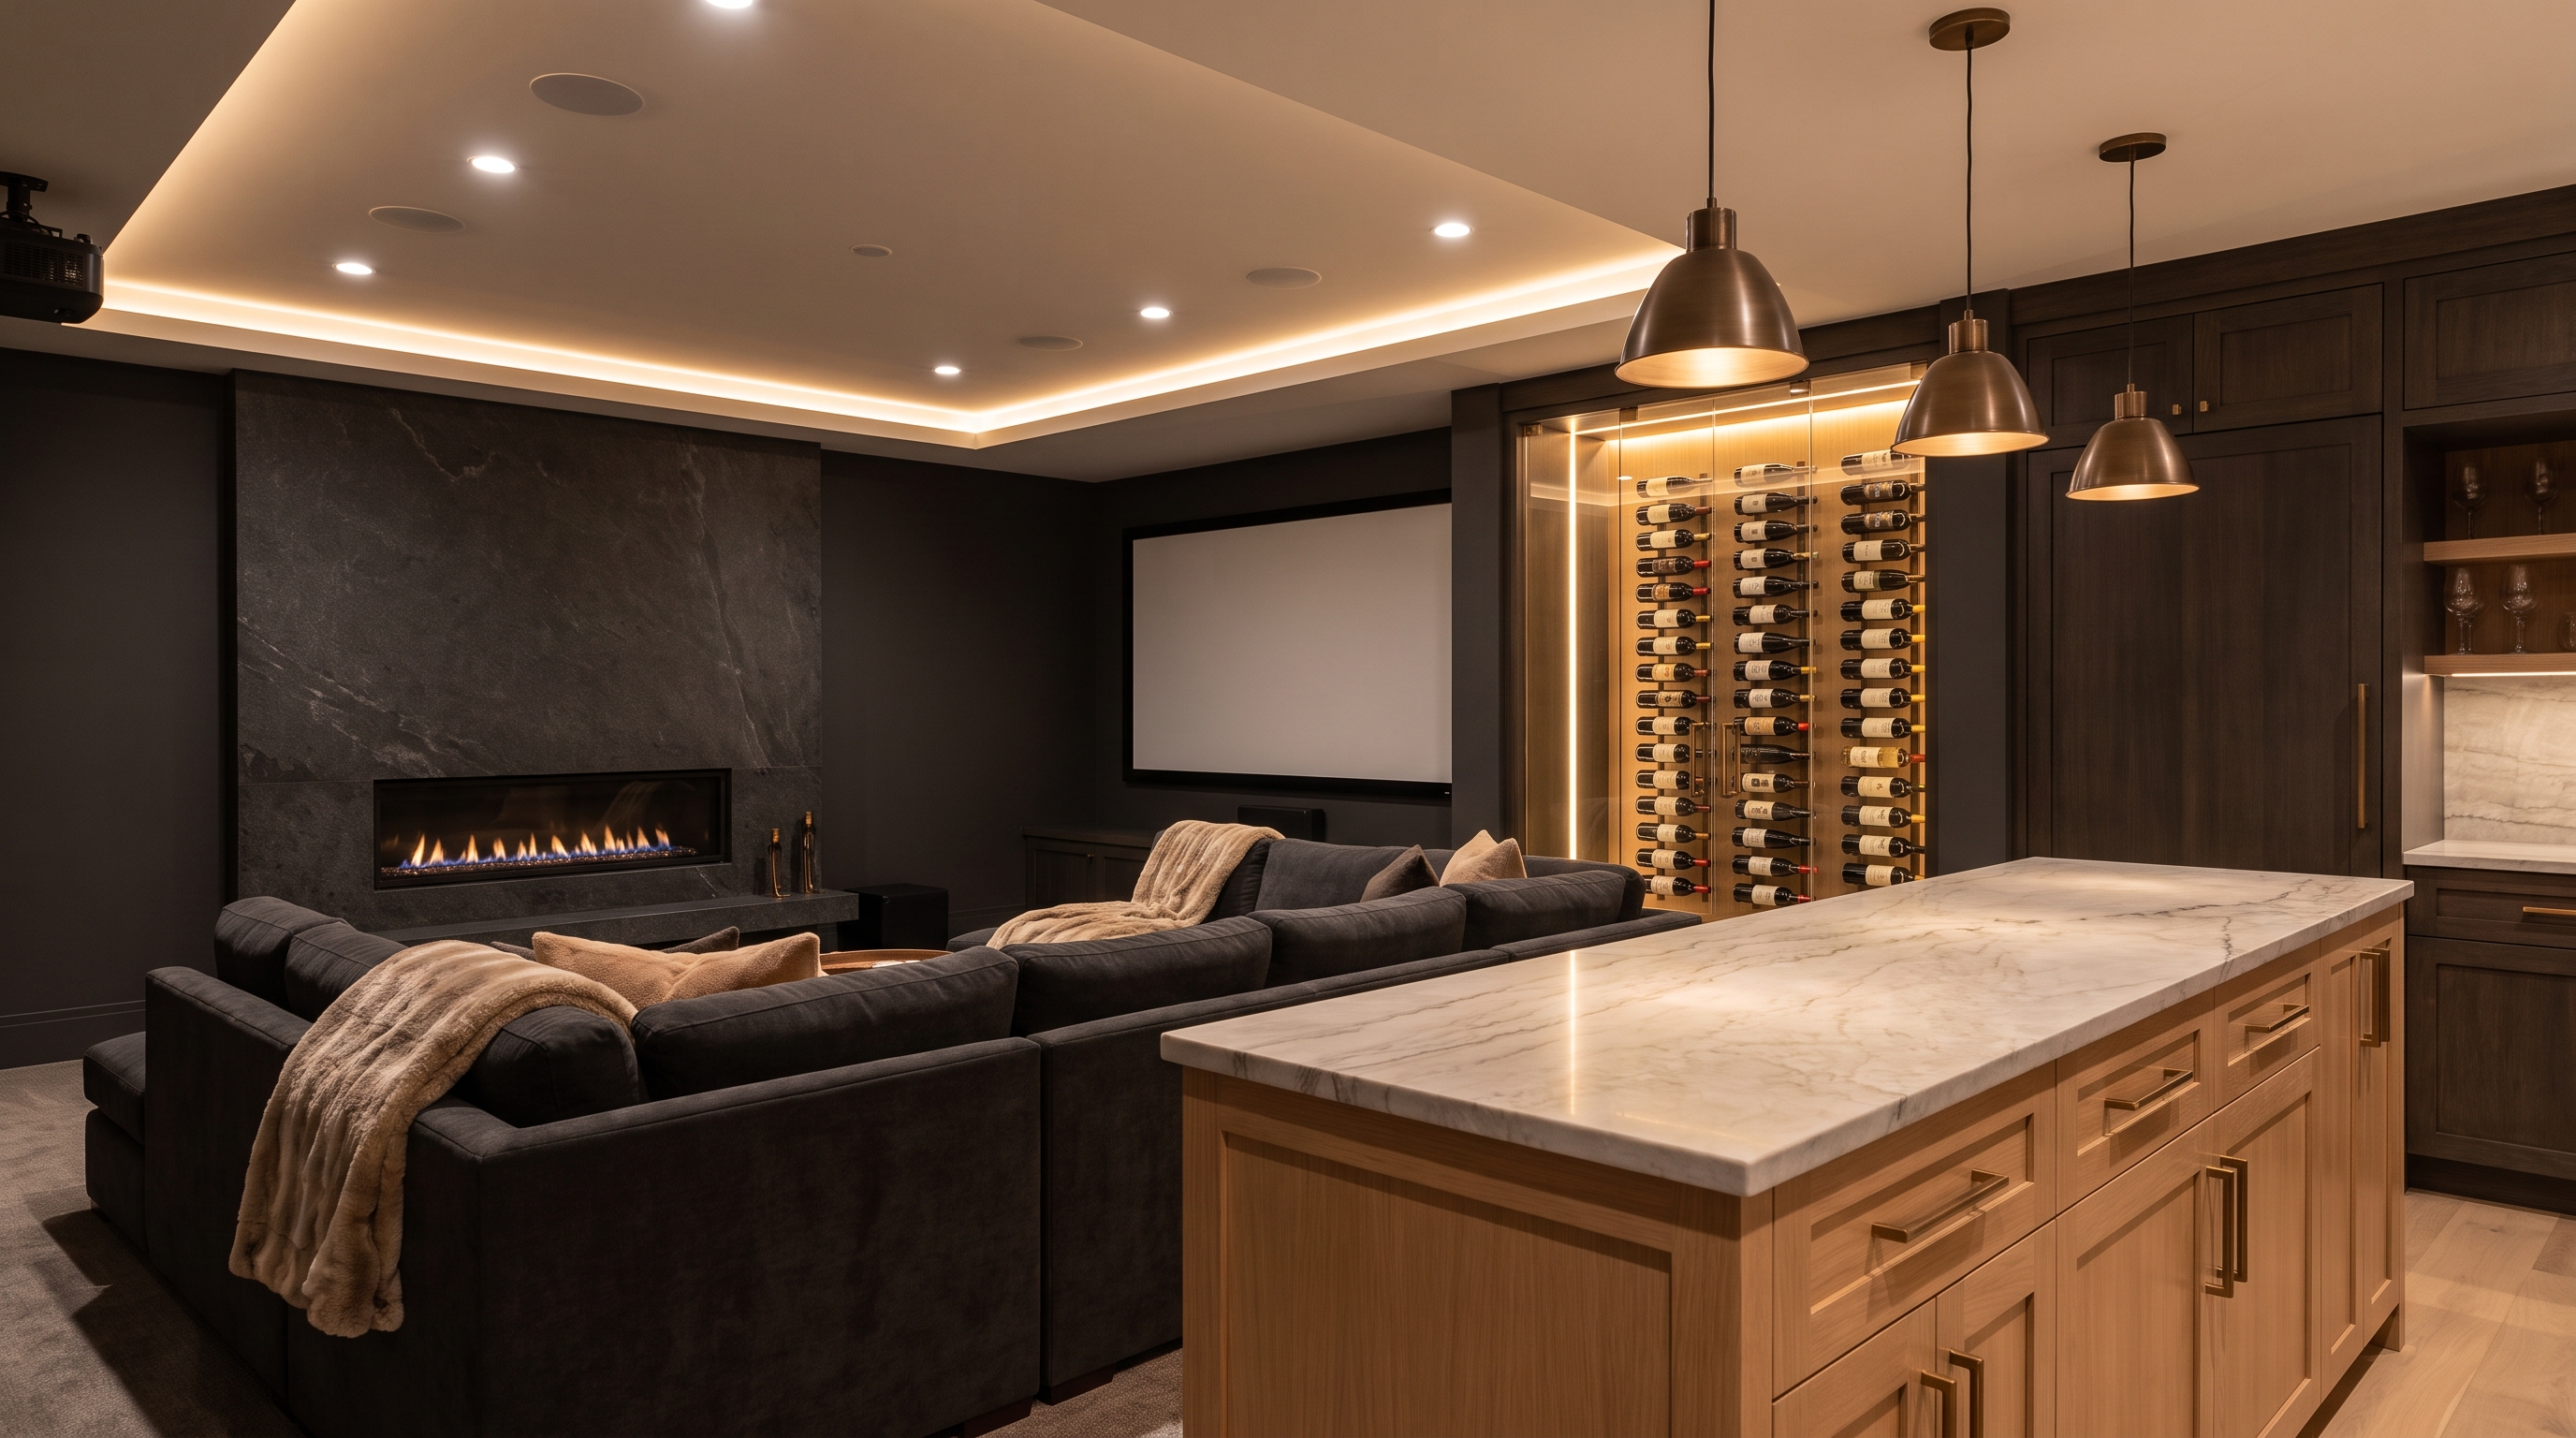
Seattle basements are some of the best value square footage in the region — the structure, roof, and foundation already exist. They're also where remodeling shortcuts fail most visibly, because our climate stress-tests every assumption about water.
This guide covers the order of operations that separates basements that stay beautiful from basements that smell like a lesson: moisture, egress, systems, then design.
Moisture: solve the water before you hide it
Nine months of Northwest rain against a below-grade concrete wall is a physics problem, not a decorating one. Before any framing goes up, the water story has to be understood: where the lot drains, whether footing drains function, what efflorescence or staining on the walls is saying, and how the slab behaves through a wet winter.
Sometimes the answer is grading and gutter correction outside; sometimes an interior drain and sump; often just correct detailing — a capillary break, rated insulation, and materials that tolerate the environment. What never works is framing a wood wall tight against damp concrete and hoping.
- Diagnose a wet season, not a dry week
- Exterior water management beats interior remediation
- Use moisture-tolerant assemblies against foundation walls
Egress: what makes a basement bedroom legal
A basement bedroom requires an emergency escape and rescue opening — in practice, an egress window with a code-sized clear opening and a window well you can climb out of, or a door to grade. Cutting a foundation wall for an egress window is routine work for a qualified crew and completely changes what the space is worth, both to your family and on resale.
Ceiling height, smoke and CO detection, and stair geometry round out the habitability checklist. None of it is exotic; all of it is the difference between a 'bonus room' and a legal bedroom appraisers count.
Rather talk it through?
Free consultations, honest answers, zero pressure.
Systems: the quiet half of the budget
Basements concentrate systems decisions: heating for a space that runs cooler, ventilation and moisture control for a space that runs damper, sound isolation under the main floor's footsteps, and often a bathroom — which may need a sewage ejector if drains sit below the sewer line. Older panels frequently need capacity for the new circuits.
Budget-wise, expect the invisible scope — insulation, moisture detailing, electrical, HVAC, plumbing rough-in — to rival the visible finishes. That ratio is normal and it's what makes the room durable.
- Heat and ventilation sized for below-grade conditions
- Bathroom below sewer line = ejector pump in the plan
- Sound isolation is cheap during framing, painful after
Design: make it feel like the house, not the basement
The best finished basements don't read as basements. Ceiling design that organizes ducts and beams instead of furring everything down, lighting layered to compensate for small windows, flooring warm underfoot, and stairs opened up so the descent feels intentional. If the space will serve guests or older kids, plan the bathroom and a kitchenette rough-in even if you finish them later.
Authoritative resources